What is recorded here
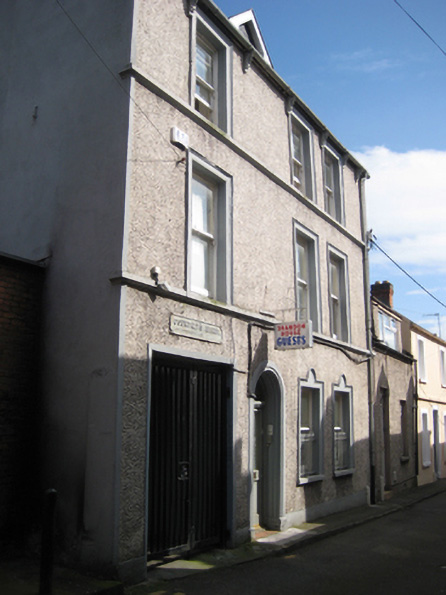
End-of-terrace three-bay three-storey house, built c.1870, with dormer attic and integral carriage opening to north of front (east) elevation. Previously in use as guest house, now in use as artist’s studios. Pitched slate roof with rendered chimneystack and cast-iron gutters on eaves course having cast-iron brackets. Square-headed dormer window with timber barge boards and casement window. Roughcast rendered walls with continuous render sills course to second and first floors and smooth render plinth course. Square-headed window openings in moulded render surrounds, having abstract keystone detail at ground floor windows, render sills, wrought-iron window guards at ground floor level and one-over-one timber sliding sash windows. Round-headed door opening in moulded render surround with leaded overlight, timber and glazed door and limestone threshold. Square-headed integral carriage arch to north in patent render surround with recent metal gates and leading to laneway of single-storey houses to rear. Street-fronted.
This is a fine example of a domestic building from the late nineteenth century period. Considerably taller than its neighbours in this narrow street, it is replete with attractive detailing such as the unusual cast-iron eaves brackets and varied render window and door surrounds.
This does not grant access. Most recorded buildings are privately owned; view them only from public ground unless the owner allows entry.
Places near here
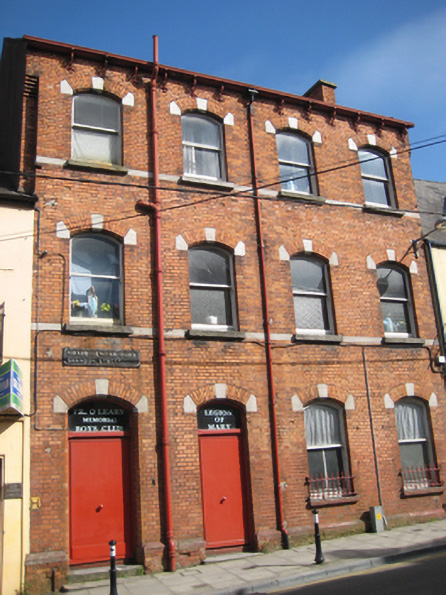 The Legion of Maryhostel (charitable) · 98 yd
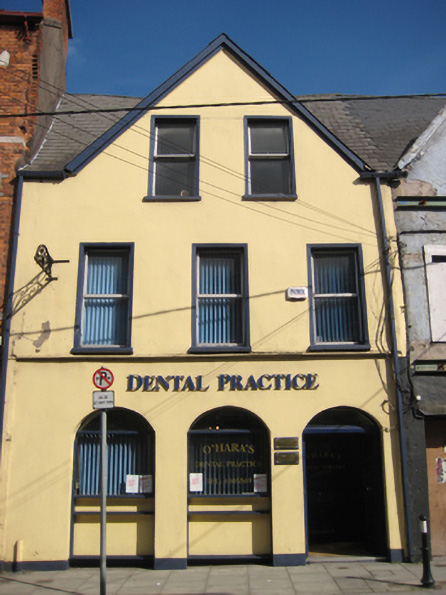 O'Hara's Dental Practicehouse · 99 yd
 The Butter MuseumMuseum · 156 yd
 Church (Site of)Church · 274 yd
 Ladys WellHoly well · 290 yd
 Shandon Bells ViewViewpoint · 349 yd
 Art Ó GríobhthaMemorial · 392 yd
 Griffith BridgeMemorial · 418 yd
 CastleCastle, tower house · 484 yd
 Cork WalksVisitor information · 876 yd
 Mashanaglass Castle (in Ruins)Castle, tower house · 19 mi
 Ummera WoodWood · 19 mi
Other information
Photo: National Inventory of Architectural Heritage · Website use allowed for educational or private purposes with source credit