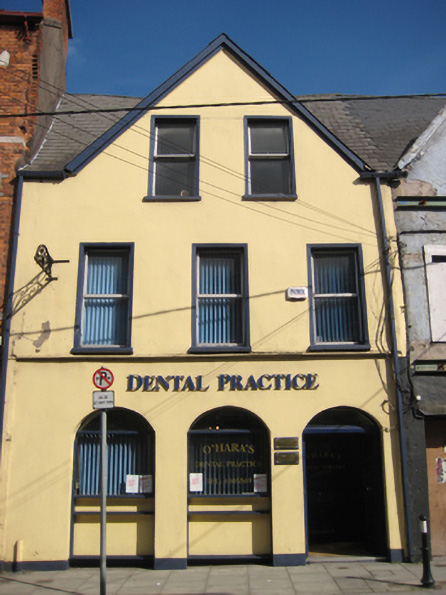
What is recorded here
Terraced three-bay two-storey former house, built c.1750, with gabled half-dormer. Now in use as dental surgery. One of a group of three of similar date. Pitched slate roof with central rendered chimneystack moulded render verge coping and replacement aluminium rainwater goods. Smooth rendered walls with render string course. Square-headed window openings in moulded render surrounds to upper floors with render sills and replacement aluminium windows. Elliptical-headed window openings to ground floor of recent insertion. Elliptical-headed door opening with replacement timber and glazed door. Street-fronted.
The retention of the gabled front and cross-plan roof makes this house, along with the neighbouring pair, a fascinating reminder an architectural design that was fashionable in the eighteenth century. Houses of this style were largely remodelled in the intervening centuries, making this group particularly significant. Shandon Street was traditionally a main thoroughfare linking the city with the rural hinterland to the north, and retains many historic buildings of interest. The variety of architectural styles seen in this street help to create its unique character.
This does not grant access. Most recorded buildings are privately owned; view them only from public ground unless the owner allows entry.
Places near here
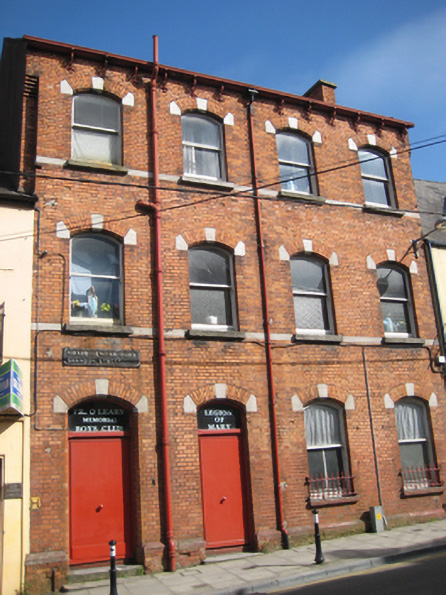 The Legion of Maryhostel (charitable) · 12 yd
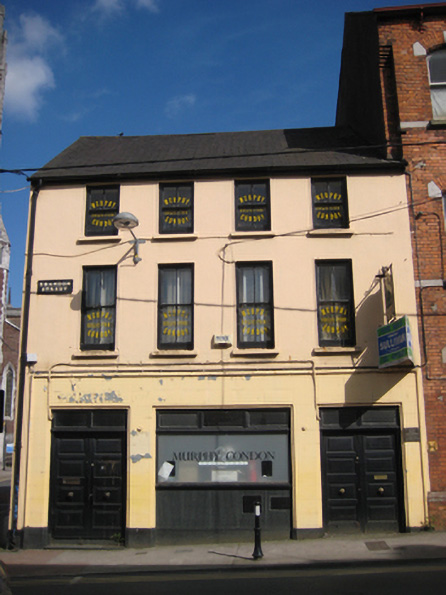 Murphy & Condon Solicitorshouse · 20 yd
 Cork Folklore ProjectMuseum · 107 yd
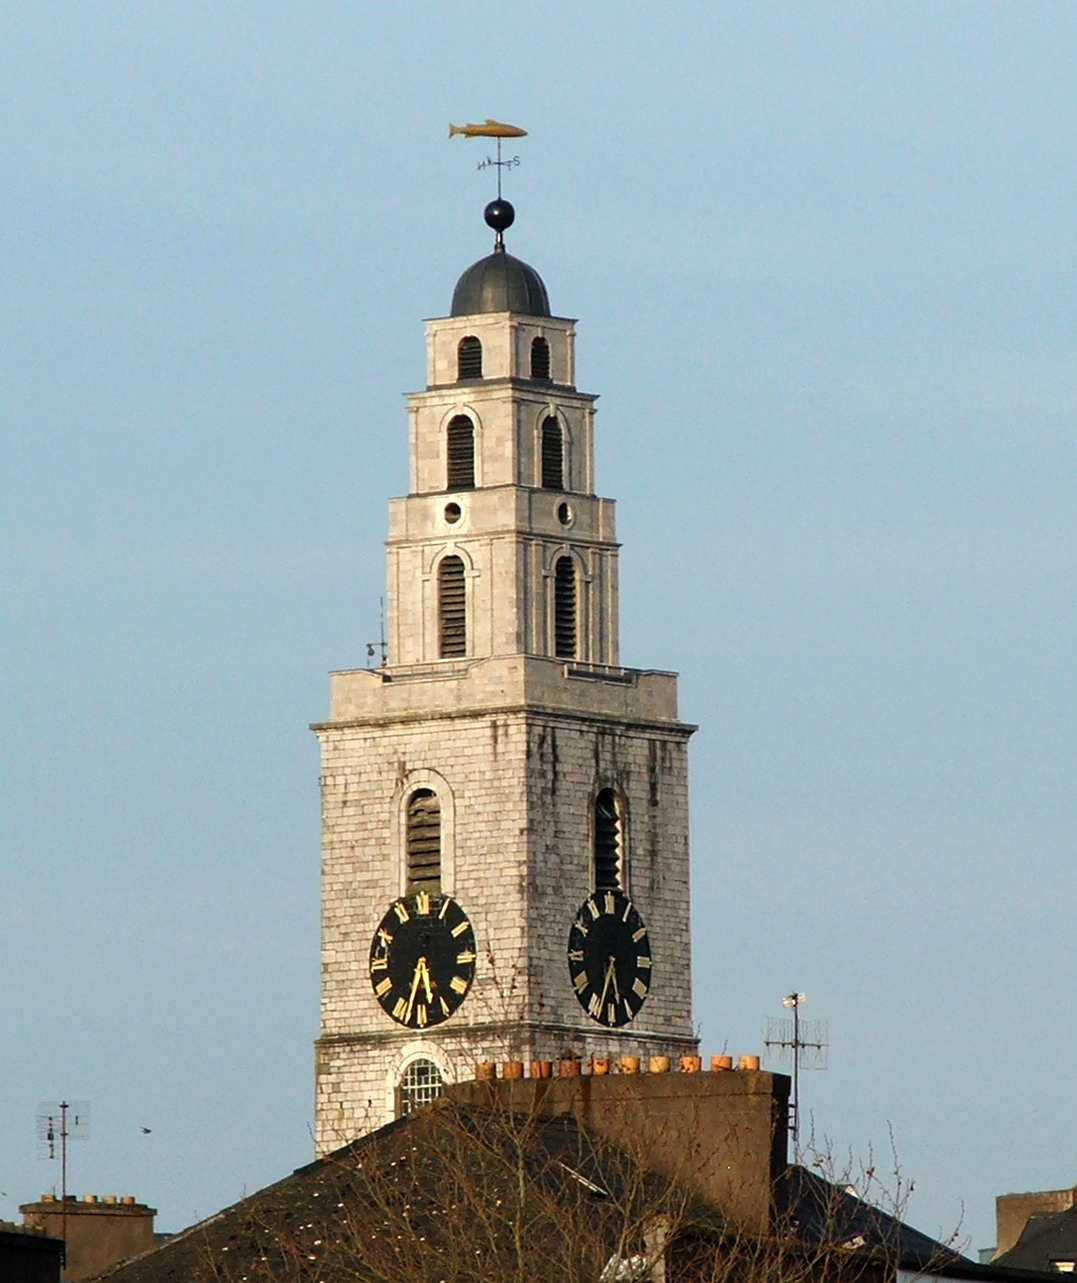 Church of Saint Anne, ShandonHistoric church and bell tower · 148 yd
 G YdGraveyard · 166 yd
 Alms Ho.Almshouse · 201 yd
 Art Ó GríobhthaMemorial · 390 yd
 Shandon Bells ViewViewpoint · 422 yd
 Griffith BridgeMemorial · 423 yd
 Cork WalksVisitor information · 974 yd
 Mashanaglass Castle (in Ruins)Castle, tower house · 19 mi
 Ummera WoodWood · 19 mi
Other information
Photo: National Inventory of Architectural Heritage · Website use allowed for educational or private purposes with source credit