
What is recorded here
Detached five-bay two-storey house, built c.1780, with return to rear and outbuildings to east. Set back from street. Pitched slate roof with terracotta ridge tiles, rendered chimneystacks with terracotta pots, tooled stone eaves course and cast-iron rainwater goods. Smooth rendered plinth with pebbledashed walls. uPVC windows with tooled limestone sills. Round-headed door opening with tooled stone block-and-start surround, replacement timber panelled door and fanlight. Front site bounded by smooth-rendered plinth wall surmounted by tooled stone coping and cast-iron railings. Random coursed stone outbuilding to north. Tooled limestone gate piers to south with metal sheet gates giving access to rear site.
This striking house looks out onto a large green area close to the centre of Clara. The house with its central, finely carved block-and-start door surround and substantial stone piers, which give access to its rear site, make a positive addition to the streetscape. The associated outbuildings are important structures as they form part of a group with the main domestic building, which is both architecturally and aesthetically pleasing.
From the Buildings of Ireland (National Inventory of Architectural Heritage) record 14802052
This does not grant access. Most recorded buildings are privately owned; view them only from public ground unless the owner allows entry.
Places near here
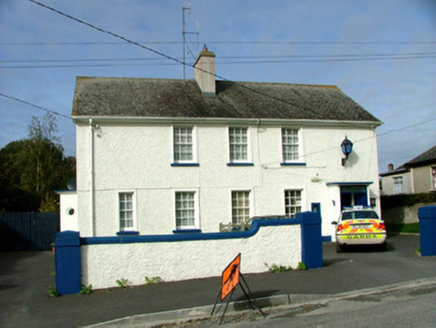 Clara Garda Síochána StationHouse · 38 yd
 Saint Brigid's Church (Kilbride)Church/chapel · 111 ydClara Bog BoardwalkWalking route · 1.5 miClara Bog BoardwalkHeritage attraction · 1.7 miToberaskeenSpring · 1.9 miKilmalady HillMountain / peak · 2.2 mi
 European ash3.7 miEuropean ash3.7 mi
 Durrow MoatCastle, motte · 4.0 mi
 Durrow AbbeyArchaeological place · 4.0 mi
 CrossCross, High cross · 4.1 mi
 Ballycowan CastleCastle · 5.3 mi
Pictures: National Inventory of Architectural Heritage; Trenchspike, Wikimedia Commons · CC BY-SA 4.0; Willow, Wikimedia Commons · CC BY 2.5; Mike Searle, Geograph · CC BY-SA 2.0; Seán Dunne, Wikimedia Commons · CC BY-SA 4.0; Dalenevada, Wikimedia Commons · CC BY-SA 4.0; Kieran Campbell, Wikimedia Commons · CC BY-SA 2.0
More historic places in County Offaly · All of County Offaly
What do you know about this place?