What is recorded here
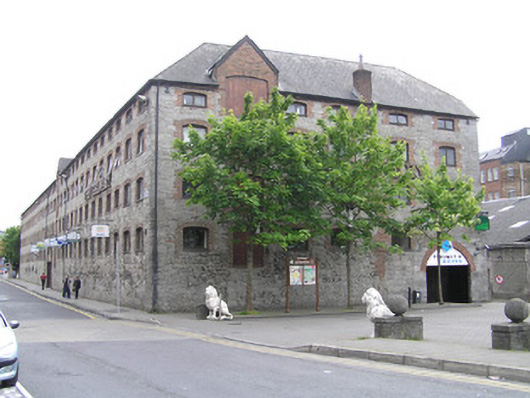
The Granary in Limerick acquired a library beside its old warehouse courtyard, where carriage arches leave ample room for a spectacularly guilty return. ‘A few overdue books, ’ says yourself, reversing in the cart.
Attached multiple-bay four-/five-storey limestone bonded warehouse, built in 1787, on an L-shaped plan with six-bay four-/five-storey elevation to north, a carriage arch to both elevations giving access to a courtyard enclosed to west, by high rubble stone wall and to south, by glazed steel-framed and red brick library building elevation. Loophole to both elevations. Hipped artificial slate roof with hipped-gable to west. Intersecting gable roof structures of loopholes. Rebuilt red brick chimneystack, which appears nineteenth-century, is flush with north-facing elevation with irregular red brick flue path rising from ground floor level beneath. uPVC rainwater goods. Squared and coursed rubble limestone walls throughout with squared flush quoins to corners. Limestone street sign to corner reading: 'Michael Street. 1787'. Segmental-arched window openings, red brick arch, surround and reveals, metal sills and replacement uPVC casement windows throughout. Loopholes with rebuilt gabled elevations with four segmental-arched openings closed by replacement plank timber doors. Red brick carriage arches with plank timber gates. Nineteenth-century limestone gate piers to Michael Street joined by wrought-iron railings with spearhead finials and wrought-iron vehicular gate and pedestrian gate.
A very large former bonded warehouse building, which was built by the Limerick merchant Philip John Roche and renovated c. 1985. Contemporary with the renovation works was the construction of a large extension to house the county library with additional facilities. Although this is a standard warehouse structure, it is highly significant due to its scale and location around Michael Street, which was once dominated by industrial architecture. Indeed it was one of the first multi-storey warehouses to be erected in the city. It is a good example of how adaptable industrial architecture is to a number of uses including civic, recreational and office use.
From the Buildings of Ireland (National Inventory of Architectural Heritage) record 21513017
This does not grant access. Most recorded buildings are privately owned; view them only from public ground unless the owner allows entry.
Places near here
Photo credits
- National Inventory of Architectural Heritage
- Henry Edward Doyle, Wikimedia Commons · Public domain
- Charles Oliver Murray, Wikimedia Commons · Public domain
- Roland Czaczyk ( FreeBird 19:17, 23 December 2006 (UTC)), Wikimedia Commons · Public domain
- GilPe, Wikimedia Commons · CC BY-SA 4.0
- N Chadwick, Geograph · Creative Commons Attribution-ShareAlike 2.0
- Sean.magner89, Wikimedia Commons · CC BY-SA 4.0
Grave YardGraveyard · 67 yd Abbey HouseHouse · 77 ydBruce HouseHouse, building misc · 80 ydSiege of LimerickSiege · 87 ydSiege of LimerickSiege · 87 ydHunt MuseumMuseum · 125 ydCastleCastle, unclassified · 191 ydOutlinedCastle, tower house · 203 ydMerchants QuayQuay · 224 ydThe Singer from QuimperMemorial · 287 ydSaint Mary's CathedralHeritage attraction · 306 ydCurragower FallsWaterfall · 405 yd
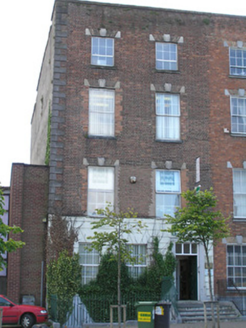 Abbey HouseHouse · 77 yd
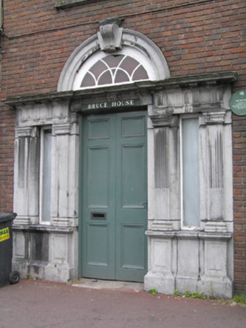 Bruce HouseHouse, building misc · 80 yd
 Siege of LimerickSiege · 87 yd
 Siege of LimerickSiege · 87 yd
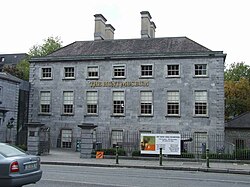 Hunt MuseumMuseum · 125 ydCastleCastle, unclassified · 191 yd
.jpg/250px-Limerick,_Fanning's_Castle_(2).jpg "Photo: GilPe, Wikimedia Commons · CC BY-SA 4.0") OutlinedCastle, tower house · 203 yd
OutlinedCastle, tower house · 203 yd Merchants QuayQuay · 224 ydThe Singer from QuimperMemorial · 287 yd
 Saint Mary's CathedralHeritage attraction · 306 ydCurragower FallsWaterfall · 405 yd
More historic places in County Limerick · All of County Limerick
What do you know about this place?