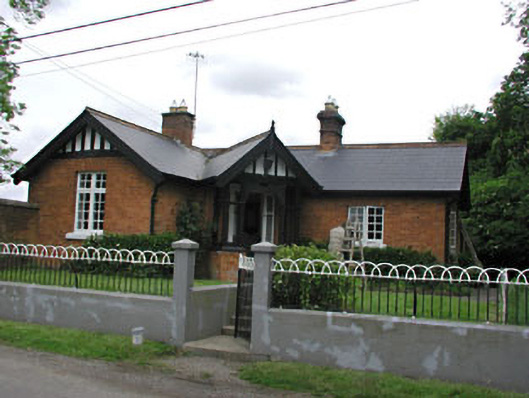
What is recorded here
Detached L-plan three-bay single-storey Tudor style gate lodge, built c.1852, with a gabled porch, and with a return to rear. Pitched artificial slate roof with terracotta ridge tiles, red brick chimneystacks and timber barge boards. Red brick walls. Timber casement and timber sash windows with stone sills. Timber panelled door. Cast-iron railings and gate to front site.
The plan and form of this gate lodge is the same as the gate lodge at Boyne Valley House in Drogheda. Designed in the Tudor style, it retains many interesting features and materials, such as the projecting entrance porch and timber windows. This gate lodge, together with the main house, outbuildings, and entrance gates, form an interesting architectural group of mid nineteenth-century structures.
This does not grant access. Most recorded buildings are privately owned; view them only from public ground unless the owner allows entry.
Places near here
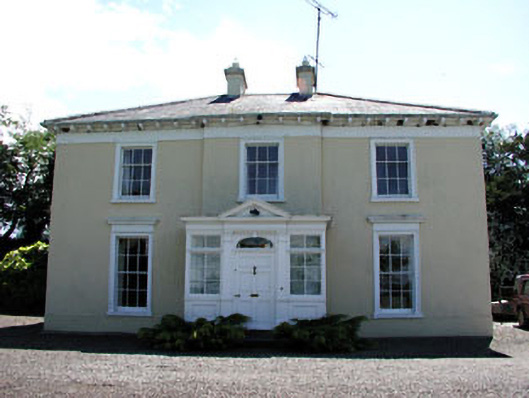 Bayview Housecountry house · 349 yd
 Holy well in MorningtonHoly well · 627 yd
 Enclosure in Colp WestEnclosure · 673 yd
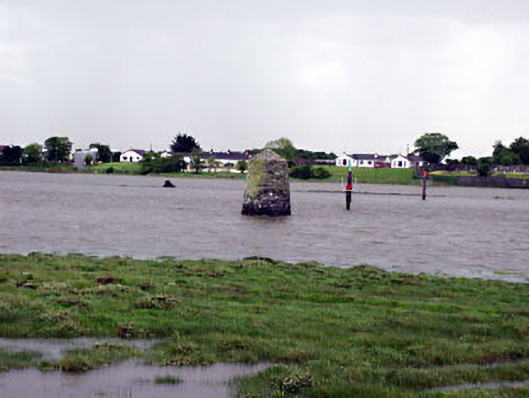 beaconbeacon · 918 yd
 Site of Old CastleCastle, unclassified · 919 yd
 RuinCastle, tower house · 1591 yd
 Beaulieu House and GardensHeritage attraction · 1597 yd
 Battle of Julianstownbattle · 3.2 mi
 Newgrange Business ParkMemorial · 3.3 mi
 Yellow IslandIslet · 4.2 mi
 Grove IslandIslet · 4.5 mi
 Ben HeadCliff · 5.2 mi
Other information
Photo: National Inventory of Architectural Heritage · Website use allowed for educational or private purposes with source credit