What is recorded here
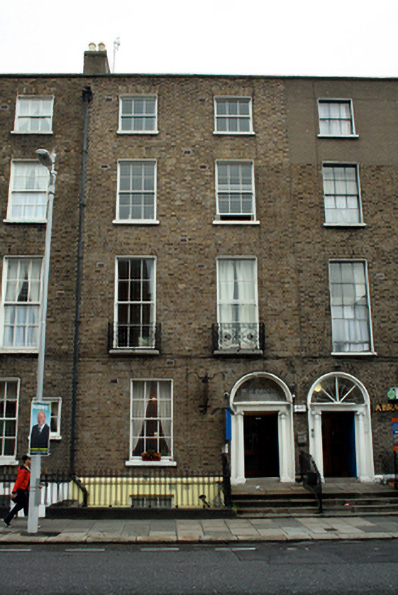
Terraced two-bay four-storey house over raised basement, built c.1820, now in use as guesthouse. M-profile slate roof with rebuilt rendered chimneystack having clay pots to front and rear, along boundary with No. 84. Replacement hopper breaking through granite-capped parapet wall with replacement uPVC downpipe to north. Yellow brick walls laid in Flemish bond to painted, chamfered granite plinth course above lined-and-ruled rendered basement wall. Diminishing gauged flat-arched window openings with painted patent reveals, painted granite sills and replacement timber sash windows, three-over-three pane to third floor and basement, and six-over-six to ground, first and second floors. Cast-iron balconettes to first floor windows. Gauged brick round-headed door opening having moulded reveal and painted stone Ionic doorcase. Engaged columns with fluted frieze flanking painted timber replacement door with stained-glass fanlight above, bearing legend 'The Glen'. Door opens onto granite platform and three granite steps bridging basement. Wrought-iron railings flank platform to north and return on painted granite plinth wall to enclose basement area. Replacement railing divides platform. Squared granite coping over party wall to basement area shared with No. 85. Large five-storey apartment block fronting Mabbot Lane occupies much of site to rear.
Dating from the early nineteenth century, this well-presented house forms an integral component of Gardiner Street Lower, a significant streetscape in the north Georgian city. Gardiner Street Lower was developed by Gardiner in the late eighteenth century, with leases dating from the 1790s and forms part of Gardiner’s route from Beresford Place to Mountjoy Square. Although the timber sash windows have been replaced, the correct glazing pattern has been retained. The building appears to be well maintained and retains its façade composition, thus its contribution to the overall streetscape is important. An interesting feature of the streetscape is the pairing of doorcases along the length of the block, which adds to the rhythm of the composition.
This does not grant access. Most recorded buildings are privately owned; view them only from public ground unless the owner allows entry.
Places near here
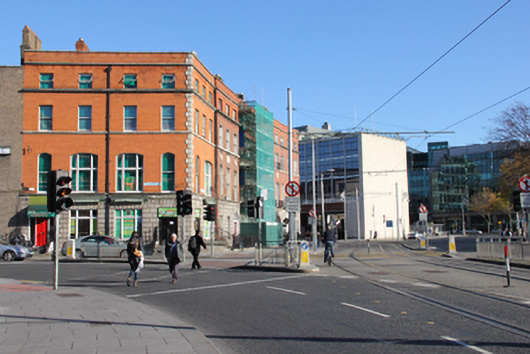 Paddy's Palacehouse · 260 yd
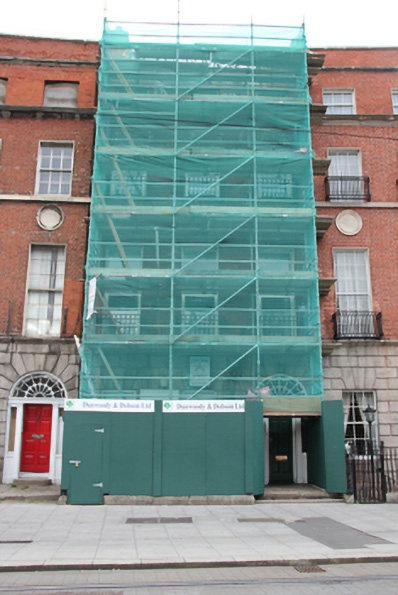 Apostolatus Maris/Stella Marishouse · 267 yd
 Spanish Civil War International BrigadeMemorial · 401 yd
 Burning of the Custom Housearmed conflict · 402 yd
 Custom House Visitor CentreHeritage attraction · 406 yd
 Discover Ireland CentreVisitor information · 408 yd
 Theobald MathewMonument · 441 yd
 Father MathewMemorial · 447 yd
 O'Connell StrVisitor information · 466 yd
 GPO MuseumMuseum · 498 yd
 CúchulainnMonument · 498 yd
 Burial ground in Unknown TownlandBurial ground · 550 yd
Other information
Photo: National Inventory of Architectural Heritage · Website use allowed for educational or private purposes with source credit