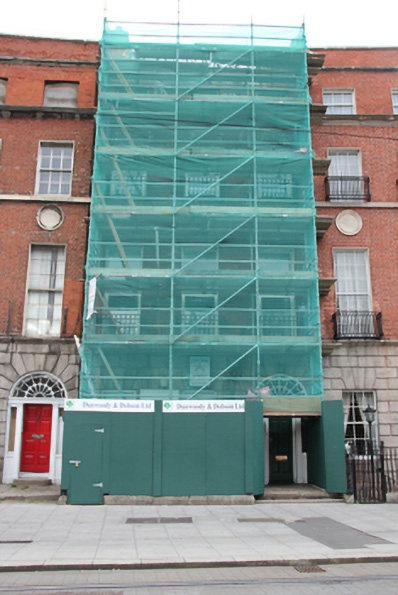
What is recorded here
Terraced three-bay four-storey house over raised basement, built c.1793, as part of crescent of five similar houses designed by James Gandon. Currently undergoing restoration with façade obscured by scaffolding. Double-pile slate roof, pitched to front with pair of hipped sections to rear set perpendicular to street, that to west having bowed end. Brick chimneystacks with clay pots to both party walls. Roof hidden behind rebuilt parapet wall with granite coping and moulded granite string course to base. Slightly recessed front elevation built in red brick laid in Flemish bond. Deep moulded granite cornice to third floor sill level, plain granite sill course to second floor and rusticated coursed granite walls to ground floor with plain frieze and moulded cornice to first floor sill level. Full-span rectangular framed panel between first and second floors. Gauged brick flat-arch window openings with patent rendered reveals, with voussoired granite heads to ground floor windows. Replacement uPVC windows throughout with replacement iron balconettes to first and second floors. Voussoired round-headed door opening with painted stone tripartite doorcase. Replacement timber panelled door flanked by slender pilasters, plain glazed sidelights and responding corner pilasters supporting fluted lintel cornice and original leaded webbed fanlight. Door opens onto granite platform and two granite steps bridging basement. Platform and basement area enclosed by wrought-iron railings and cast-iron corner posts set on moulded granite plinth wall.
This townhouse was built as part of a crescent of five similar houses for John Beresford, designed by James Gandon and approved by the Wide Street Commissioners in 1792. Currently undergoing restoration, the house has had some replacement fabric with the loss of some important features such as a ballustraded parapet (repeated to No.2), but retains much of its original character. The crescent was intended to be one of several to encircle Gandon’s Custom House, but the project was never fully realized. Nonetheless, this house and crescent remain the only example of Gandon’s domestic work and involvement in urban design and now forms part of a varied range of architectural styles on Beresford Place. The contrast between granite and brick is very pleasant, and the channelled ashlar granite floor is technically excellent and visually arresting.
This does not grant access. Most recorded buildings are privately owned; view them only from public ground unless the owner allows entry.
Places near here
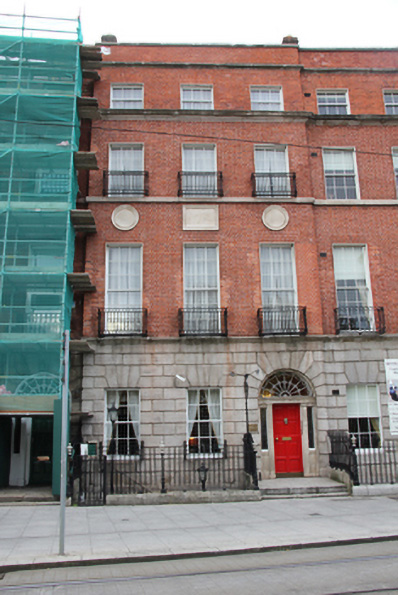 Isaac's Hotelhouse · 8 yd
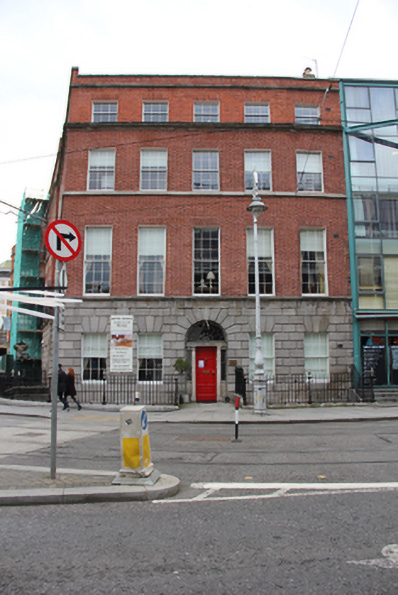 Hotel Isaac's/Gandon Househouse · 16 yd
 Burning of the Custom Housearmed conflict · 144 yd
 Custom House Visitor CentreHeritage attraction · 150 yd
 Indication parkingVisitor information · 166 yd
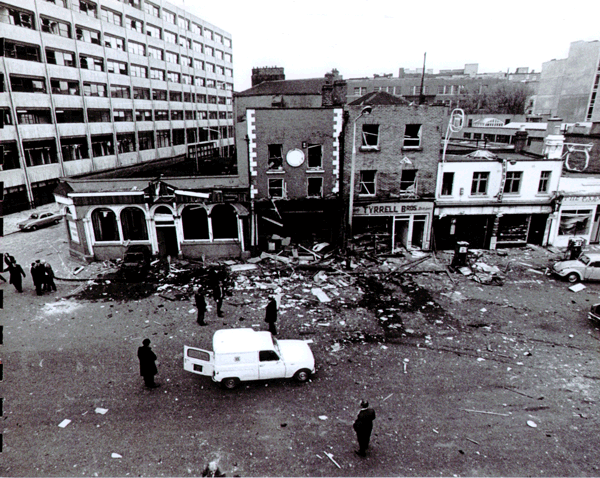 Dublin and Monaghan BombingsMemorial · 192 yd
 Spanish Civil War International BrigadeMemorial · 236 yd
 Irish Rail InformationVisitor information · 301 yd
 17 October UN International Day for the Eradication of PovertyMonument · 340 yd
 EPIC The Irish Emigration MuseumMuseum · 412 yd
 Quay in Unknown TownlandQuay · 434 yd
 Oriental planeOriental plane · 654 yd
Other information
Photo: National Inventory of Architectural Heritage · Website use allowed for educational or private purposes with source credit