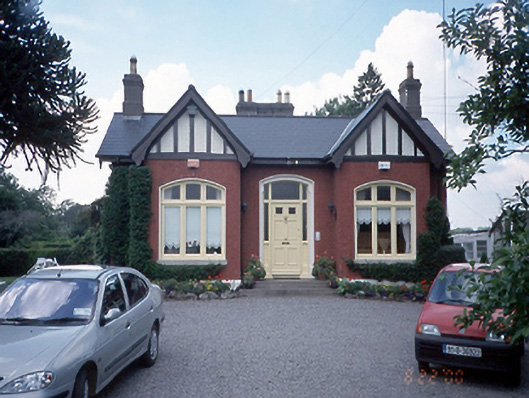
What is recorded here
Detached three-bay single-storey house, c.1880, with gabled projecting end bays. Outbuildings to north-east.ROOF: Double pitched tiled roof; clay ridge tiles; hipped tiled rear roof with large rendered chimney stack on ridge with a terracotta pot; two rendered stacks to front roof pitch with single moulded clay pot to rear; carved timber barge boards to gable fronted double pitched roofs; flat roof to single storey extension to rear; cast-iron rainwater goods. WALLS: Rough cast rendered walls on smooth rendered plinth with exposed timber frame to gables. OPENINGS: Segmental headed window openings, patent rendered soffits, reveals and granite sills surrounding tripartite timber casement windows; segmental headed door openings, patent rendered soffits and reveals with chamfered angle around timber doorcase comprising sidelight over fluted panels flanking partially glazed timber panelled door, three paned segmental overlight.
This does not grant access. Most recorded buildings are privately owned; view them only from public ground unless the owner allows entry.
Places near here
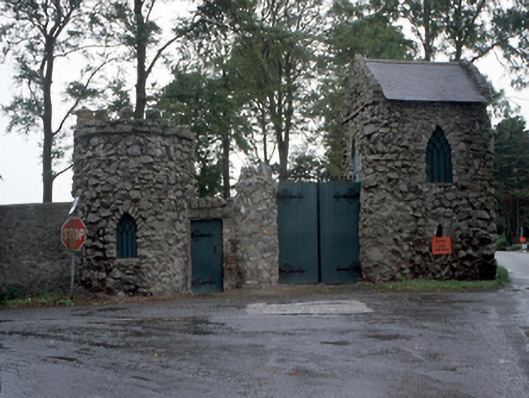 Luttrellstown Castlegate lodge · 210 yd
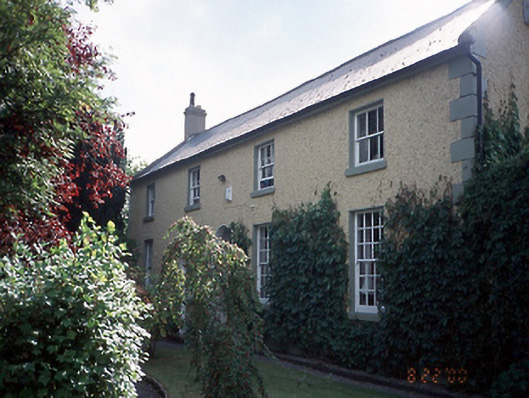 Home Villaschool · 222 yd
 Rabbit WarrenWood · 789 yd
 Giant SequoiaGiant Sequoia · 864 yd
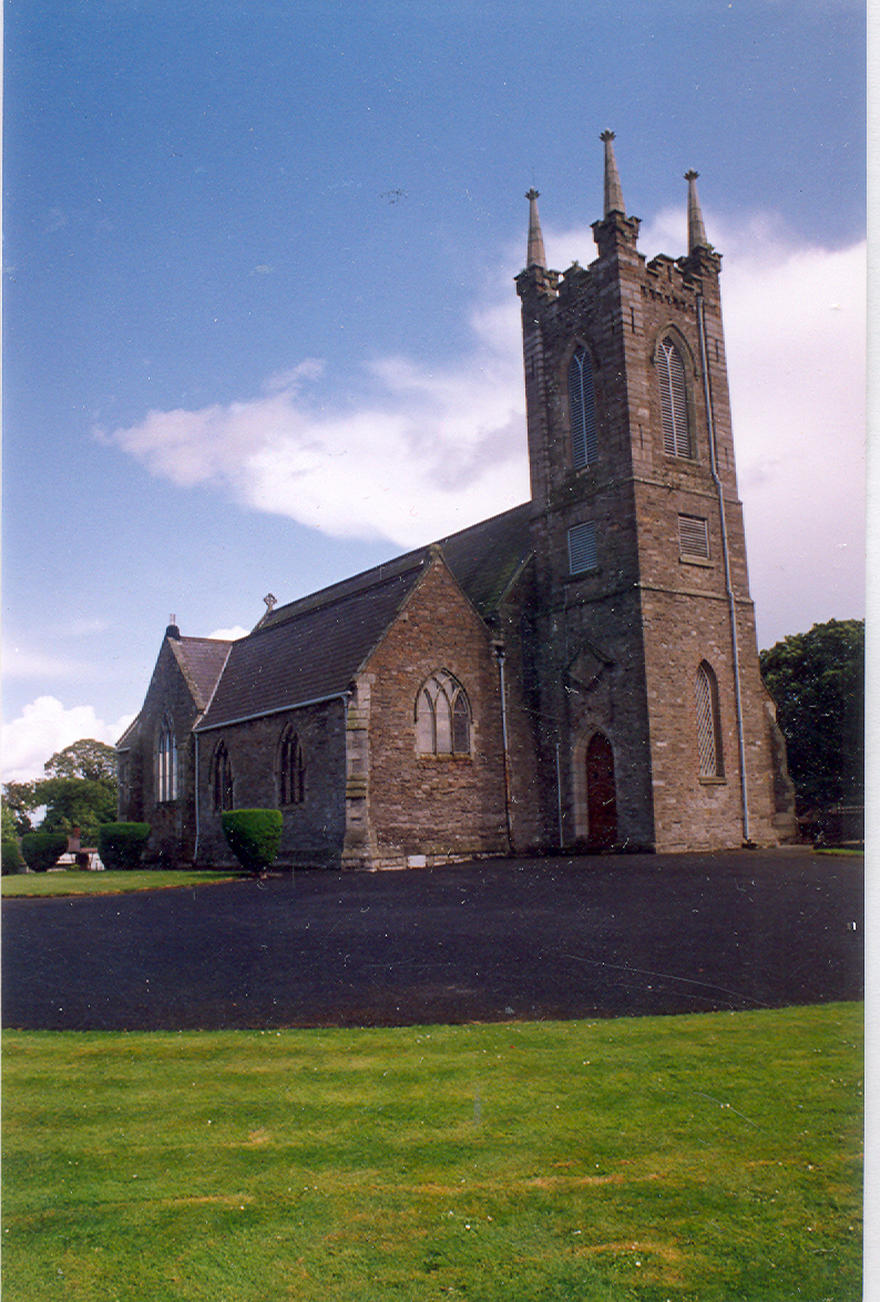 IndicatedFairy fort / ringfort · 1169 yd
 Burial ground in Astagob (castleknock By., Castleknock Ed)Burial ground · 1179 yd
 Church, GraveyardChurch · 1494 yd
 CastleCastle, unclassified · 1686 yd
 Blanchardstown Centre information deskVisitor information · 1.5 mi
 Castleknock CastleCastle · 1.7 mi
 Graveyard in Palmerstown LowerGraveyard · 2.3 mi
 Griffeen Valley WalkWalking route · 2.4 mi
Other information
Photo: National Inventory of Architectural Heritage · Website use allowed for educational or private purposes with source credit