What is recorded here
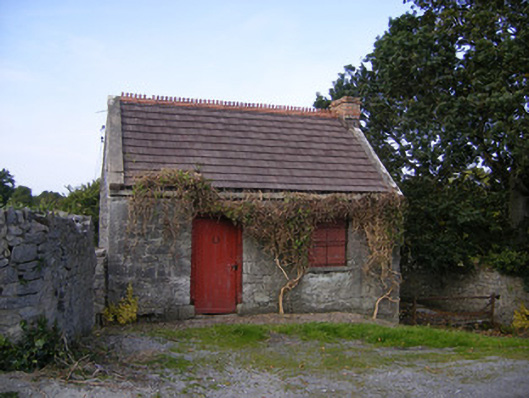
Detached two-bay single-storey former forge, built c. 1850. Pitched artificial slate roof with terracotta ridge crestings, brick chimneystack and render copings. Snecked limestone walls. Square-headed window opening having limestone sill and double-leaf timber battened shutters. Square-headed opening with timber battened door. Rubble limestone boundary walls, curved to north. Single-leaf cast-iron pedestrian gate to south boundary wall.
This is a well-preserved example of a forge, associated with the former Elm Park demesne. Though functional in construction, it presents a handsome façade to the roadside, with its decorative roofline and timber fittings. It retains its historic form and much of its fabric including the well preserved boundary walls. This building adds significantly to the social and cultural heritage of the area.
This does not grant access. Most recorded buildings are privately owned; view them only from public ground unless the owner allows entry.
Places near here
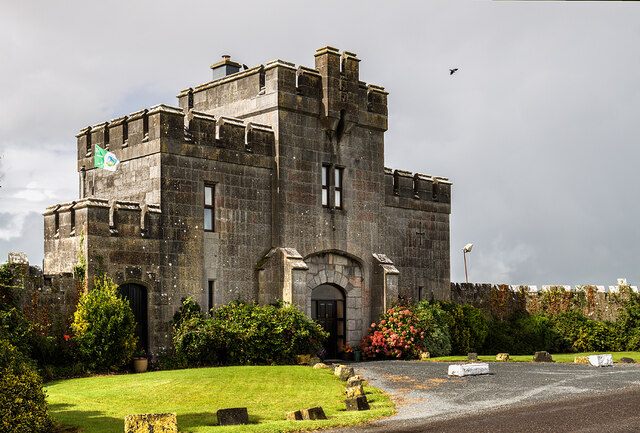 Elm Park Housegate lodge · 592 yd
 BarrowBarrow, unclassified · 741 yd
 kilnkiln · 1606 yd
 Grave YardGraveyard · 1.0 mi
 Meelick Ho.House, fortified house · 1.3 mi
 Carrigogunnell CastleRuins · 1.6 mi
 St James's WellSpring · 1.7 mi
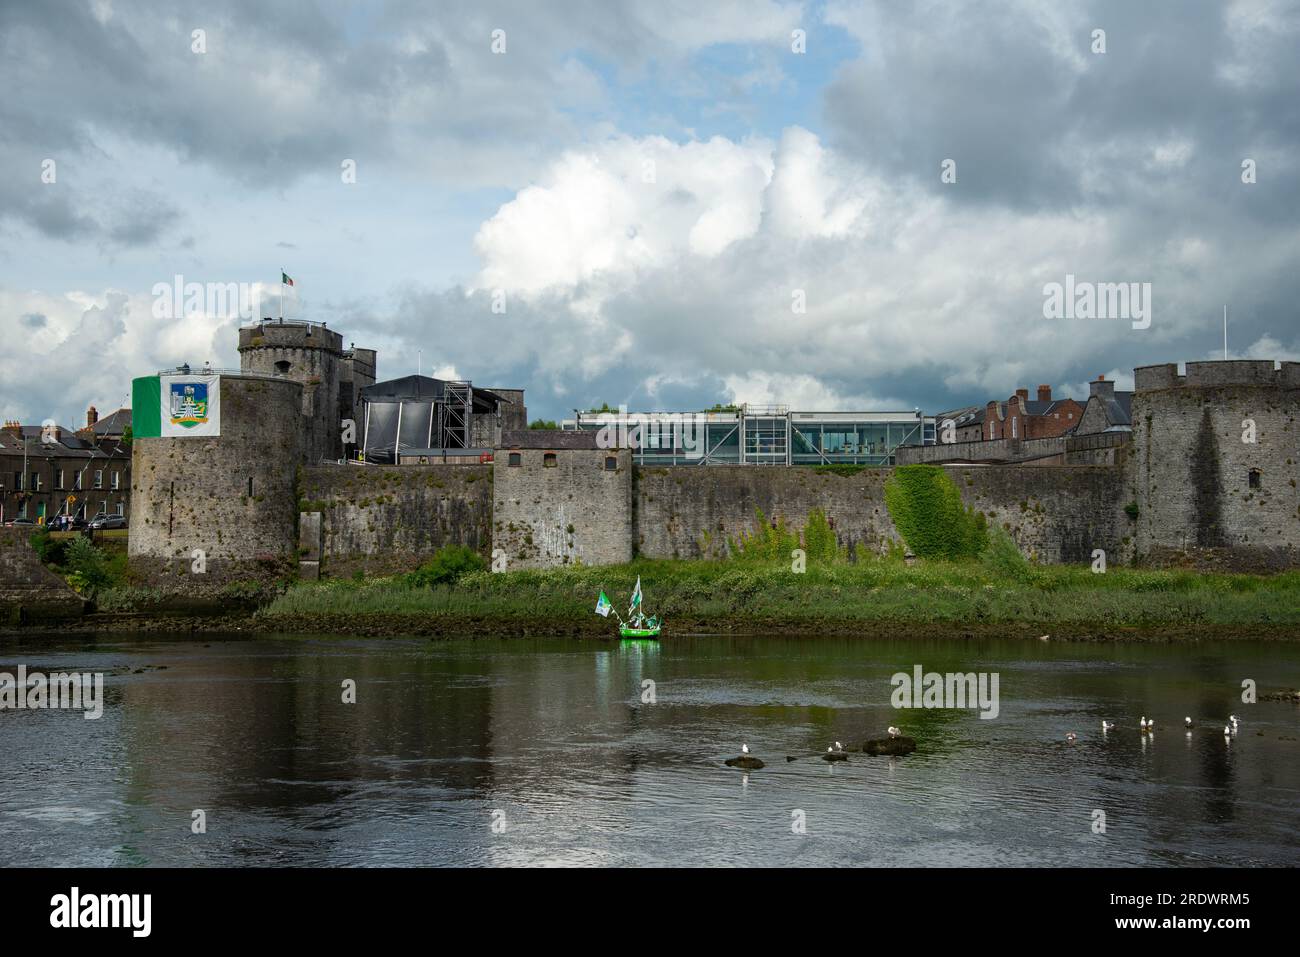 Sailors HaggardMemorial · 2.6 mi
 Grass IslandIslet · 4.8 mi
 Maiden RockNamed rock · 5.0 mi
 Mellon PointHeadland · 5.6 mi
 Bunratty Castlehouse · 6.1 mi
Other information
Photo: National Inventory of Architectural Heritage · Website use allowed for educational or private purposes with source credit