
What is recorded here
Detached four-bay two-storey house, built c.1870, with half dormers to upper floor. Now also in use as public house with recent pubfront in two southern bays. Central gabled projection to rear with later single-storey lean-to extension. Pitched slate roof with clay ridge tiles, having flat roofs and cornices to central half-dormers and pitched slate roofs with timber bargeboards to gabled half-dormers. Rendered chimneystacks to gables and centre of ridge, cast-iron rainwater goods to eaves, with replacement uPVC gutter at sill level of half-dormers. Smooth rendered walls. Square-headed windows to half dormers with one-over-one timber sash windows. Bipartite sash window to northern bay at ground level. Door opening to north with timber door and side lights. Symmetrical timber pubfront comprising glazed timber door flanked by multiple paned windows, having timber fascia with painted lettering above. Opens directly onto street.
An eyecatching nineteenth-century building, distinguished by its long form and striking dormer windows. The house is a well-preserved example of the nineteenth-century architecture and retains much of its historic character and charm. It makes a valuable contribution to the historic character of Swanlinbar.
From the Buildings of Ireland (National Inventory of Architectural Heritage) record 40400707
This does not grant access. Most recorded buildings are privately owned; view them only from public ground unless the owner allows entry.
Places near here
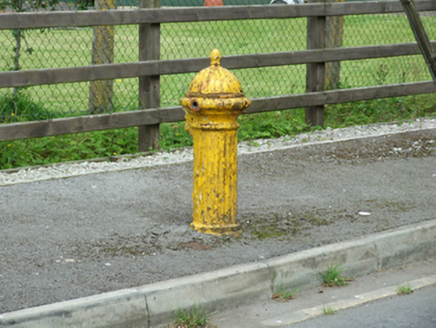 water pump115 yd
 St Mary's Roman Catholic ChurchChurch/chapel · 219 yd
 Monydoo or TonycromMountain / peak · 2.0 mi
 Gortalughany ViewpointViewpoint · 2.3 mi
 Hawthorn2.5 mi
 Rowan2.7 mi
 BenaughlinMountain / peak · 2.7 mi
 Medieval Parish Church; Graveyard; Holy Well: Kinawley Church or Cell Naile or St. Naile's Well in LismonaghanMedieval Parish Church · 3.1 mi
 Tullydermot FallsWaterfall · 3.2 mi
 Cuilcagh WayWalking route · 4.1 mi
 Florence Court Irish YewHeritage attraction · 4.2 mi
 Red Trail, Florence CourtWalking route · 4.2 mi
Pictures: National Inventory of Architectural Heritage; Kenneth Allen, Geograph · CC BY-SA 2.0; Colin Park, Geograph · CC BY-SA 2.0; Didier Descouens, Wikimedia Commons · CC BY-SA 4.0; Eeno11, Wikimedia Commons · CC BY-SA 3.0; Gareth Buchanan, Geograph · CC BY-SA 2.0; Photograph created by AWA Ferguson ( Blacktav on en.wikipedia ) edge trimmed, Wikimedia Commons · CC BY-SA 3.0; Oliver Dixon, Geograph · CC BY-SA 2.0
More historic places in County Cavan · All of County Cavan
What do you know about this place?