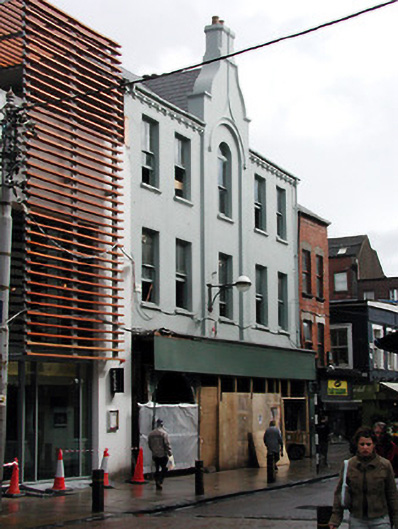
What is recorded here
Terraced five-bay three-storey commercial building, built c. 1880, with gabled single-bays. Formerly eight-bays, part of façade demolished to the north. Now in use as public house. Pitched slate roofs with rendered chimneystack. Rendered walls with decorative eaves course, and having recessed panel to gabled bay. Timber sash windows to upper floors, with moulded sills to second floor, and having hood moulding over round-headed opening. Replacement shopfronts to ground floor.
Although the façade of this building has been altered to the north, this building remains a notable and positive addition to the streetscape. The façade of the building is enlivened by the gabled bay and decorative render detail which articulates the façade. Though many interesting features and materials have been replaced, the building is enhanced by the retention of the slate roof, timber sash windows and moulded sills.
This does not grant access. Most recorded buildings are privately owned; view them only from public ground unless the owner allows entry.
Places near here
 City Walltown/city walls · 154 yd
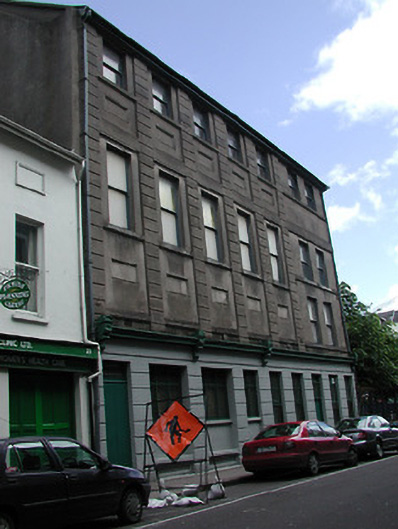 First Lodge of Irelandbuilding misc · 175 yd
 Church (Site of) (1949-50)Church · 290 yd
 Lavitts QuayMemorial · 429 yd
 Elizabeth FortHeritage attraction · 442 yd
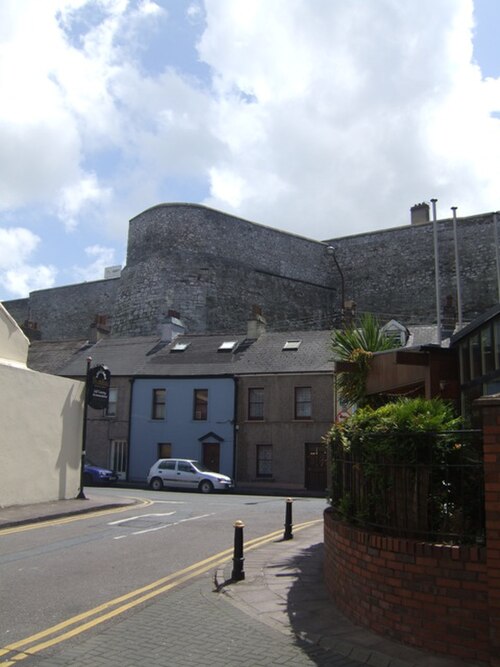 Elizabeth Fort (Disused) (1949-50)Bastioned fort · 443 yd
 Cork WalksVisitor information · 971 yd
 Mashanaglass Castle (in Ruins)Castle, tower house · 19 mi
 Summerhouse WoodForest · 19 mi
 Ummera WoodWood · 19 mi
 Seefin East TopMountain / peak · 20 mi
 SeefinMountain / peak · 21 mi
Other information
Photo: National Inventory of Architectural Heritage · Website use allowed for educational or private purposes with source credit