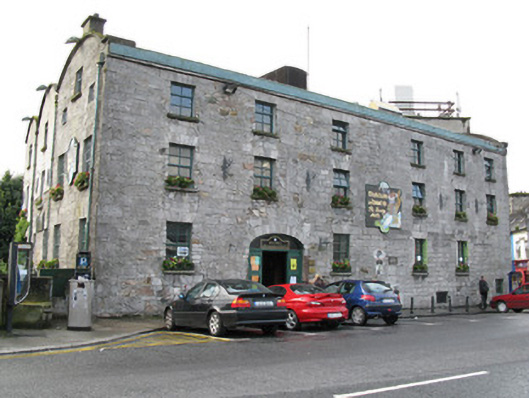
What is recorded here
From the Buildings of Ireland (National Inventory of Architectural Heritage) record 30318006
This does not grant access. Most recorded buildings are privately owned; view them only from public ground unless the owner allows entry.
Places near here
 bridge48 yd
 William O'Brien BridgeBridge · 54 yd
 Martin TheatreMemorial · 134 yd
 Blake's CastleCastle · 165 yd
 Christopher Columbus MonumentMemorial · 183 yd
 Spanish ArchHeritage attraction · 275 yd
 Galway City MuseumMuseum · 299 yd
 Lynch's CastleCastle · 368 yd
 GalwayHistoric town · 386 yd
 Salmon Weir BridgeViewpoint · 497 yd
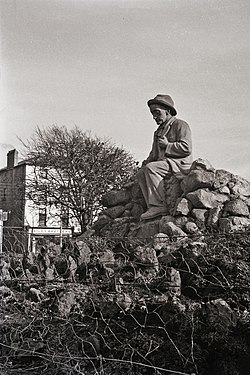 Padraic O'Conaire StatueMonument · 635 yd
 Browne DoorwayVisitor information · 637 yd
Pictures: National Inventory of Architectural Heritage; Knocko, Wikimedia Commons · CC BY-SA 4.0; A.-K. D., Wikimedia Commons · CC BY-SA 4.0; Gillfoto, Wikimedia Commons · CC BY-SA 4.0; Wikimedia Commons contributor · CC SA 1.0; Sarah777, Wikimedia Commons · Public domain; Shane.Halloran at English Wikipedia, Wikimedia Commons · Public domain; Berthold Werner, Wikimedia Commons · CC BY-SA 4.0; Joseph Mischyshyn, Geograph · CC BY-SA 2.0; Donal Mac Coitir, Wikimedia Commons · CC BY 4.0; N Chadwick, Geograph · CC BY-SA 2.0
More historic places in County Galway · All of County Galway
What do you know about this place?