What is recorded here
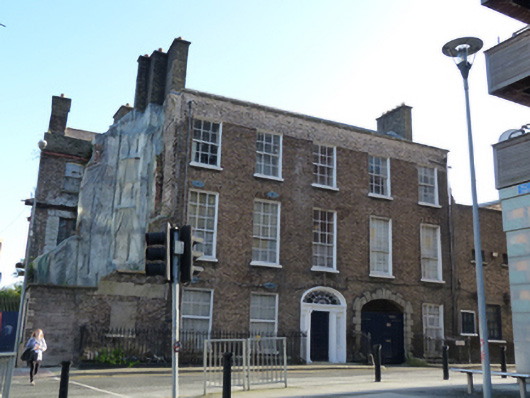
Attached double-pile five-bay three-storey over basement former brewer's house and offices, built c.1820, with integral carriage arch. Now in use as offices. Pitched slate roofs having yellow brick chimneystacks hidden behind brick parapet wall with granite coping. Brown brick laid in Flemish bond to front (west) elevation, cut granite plinth course over rendered walls to basement. Square-headed window openings with granite sills and timber sash windows. Six-over-six pane windows to ground and second floor and nine-over-nine pane windows to first floor, that to former brewer’s office having iron window guard. Segmental-headed door opening with flanking Ionic columns on block bases, sidelights and Ionic respondent pilasters supporting fluted cornice and fanlight. Granite steps flanked by wrought-iron railings set granite plinths, continuing around to enclose basement areas. Segmental-headed carriage arch with granite block-and-start surround, granite wheel guards and timber battened double leaf door with brass door furniture and decorative wrought-iron grill over. Retains interior features.
One of the most notable houses surviving in the Liberties, 10 Ardee Street was constructed in the early-nineteenth century to house the brewer and offices of Watkins' Brewery. The house was located at one of the main entrances to the brewery which occupied the block bounded by Ardee Street to the west, Brabazon Row to the east, Newmarket to the south and Cork Street to the north. The exterior retains an attractive columnar doorcase complete with respondent pilasters, sidelights and fanlight. It has been conserved and retains internal features including an elliptical staircase, plasterwork and joinery detailing dating from the 1820s and 1830s. In the mid-nineteenth century the complex was valued at £400. The name of the firm Watkins Jameson Pim and Company is recorded on a brass name plaque on the timber gates to the carriage arch beside the entrance. The house is of historical importance as it was defended by Eamonn Ceannt during the Easter Rising.
This does not grant access. Most recorded buildings are privately owned; view them only from public ground unless the owner allows entry.
Places near here
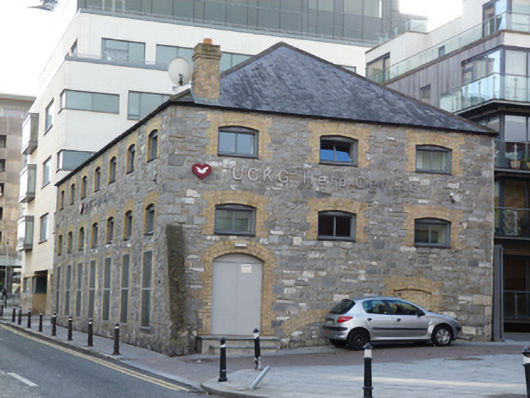 UCKG Help Centremalt house · 91 yd
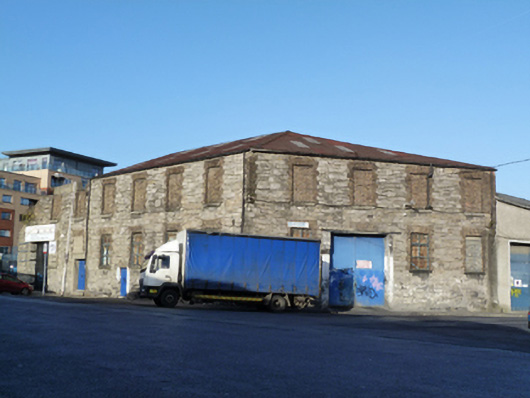 brewerybrewery · 95 yd
 Teeling Whiskey CompanyHeritage attraction · 189 yd
 Field system in Unknown TownlandField system · 236 yd
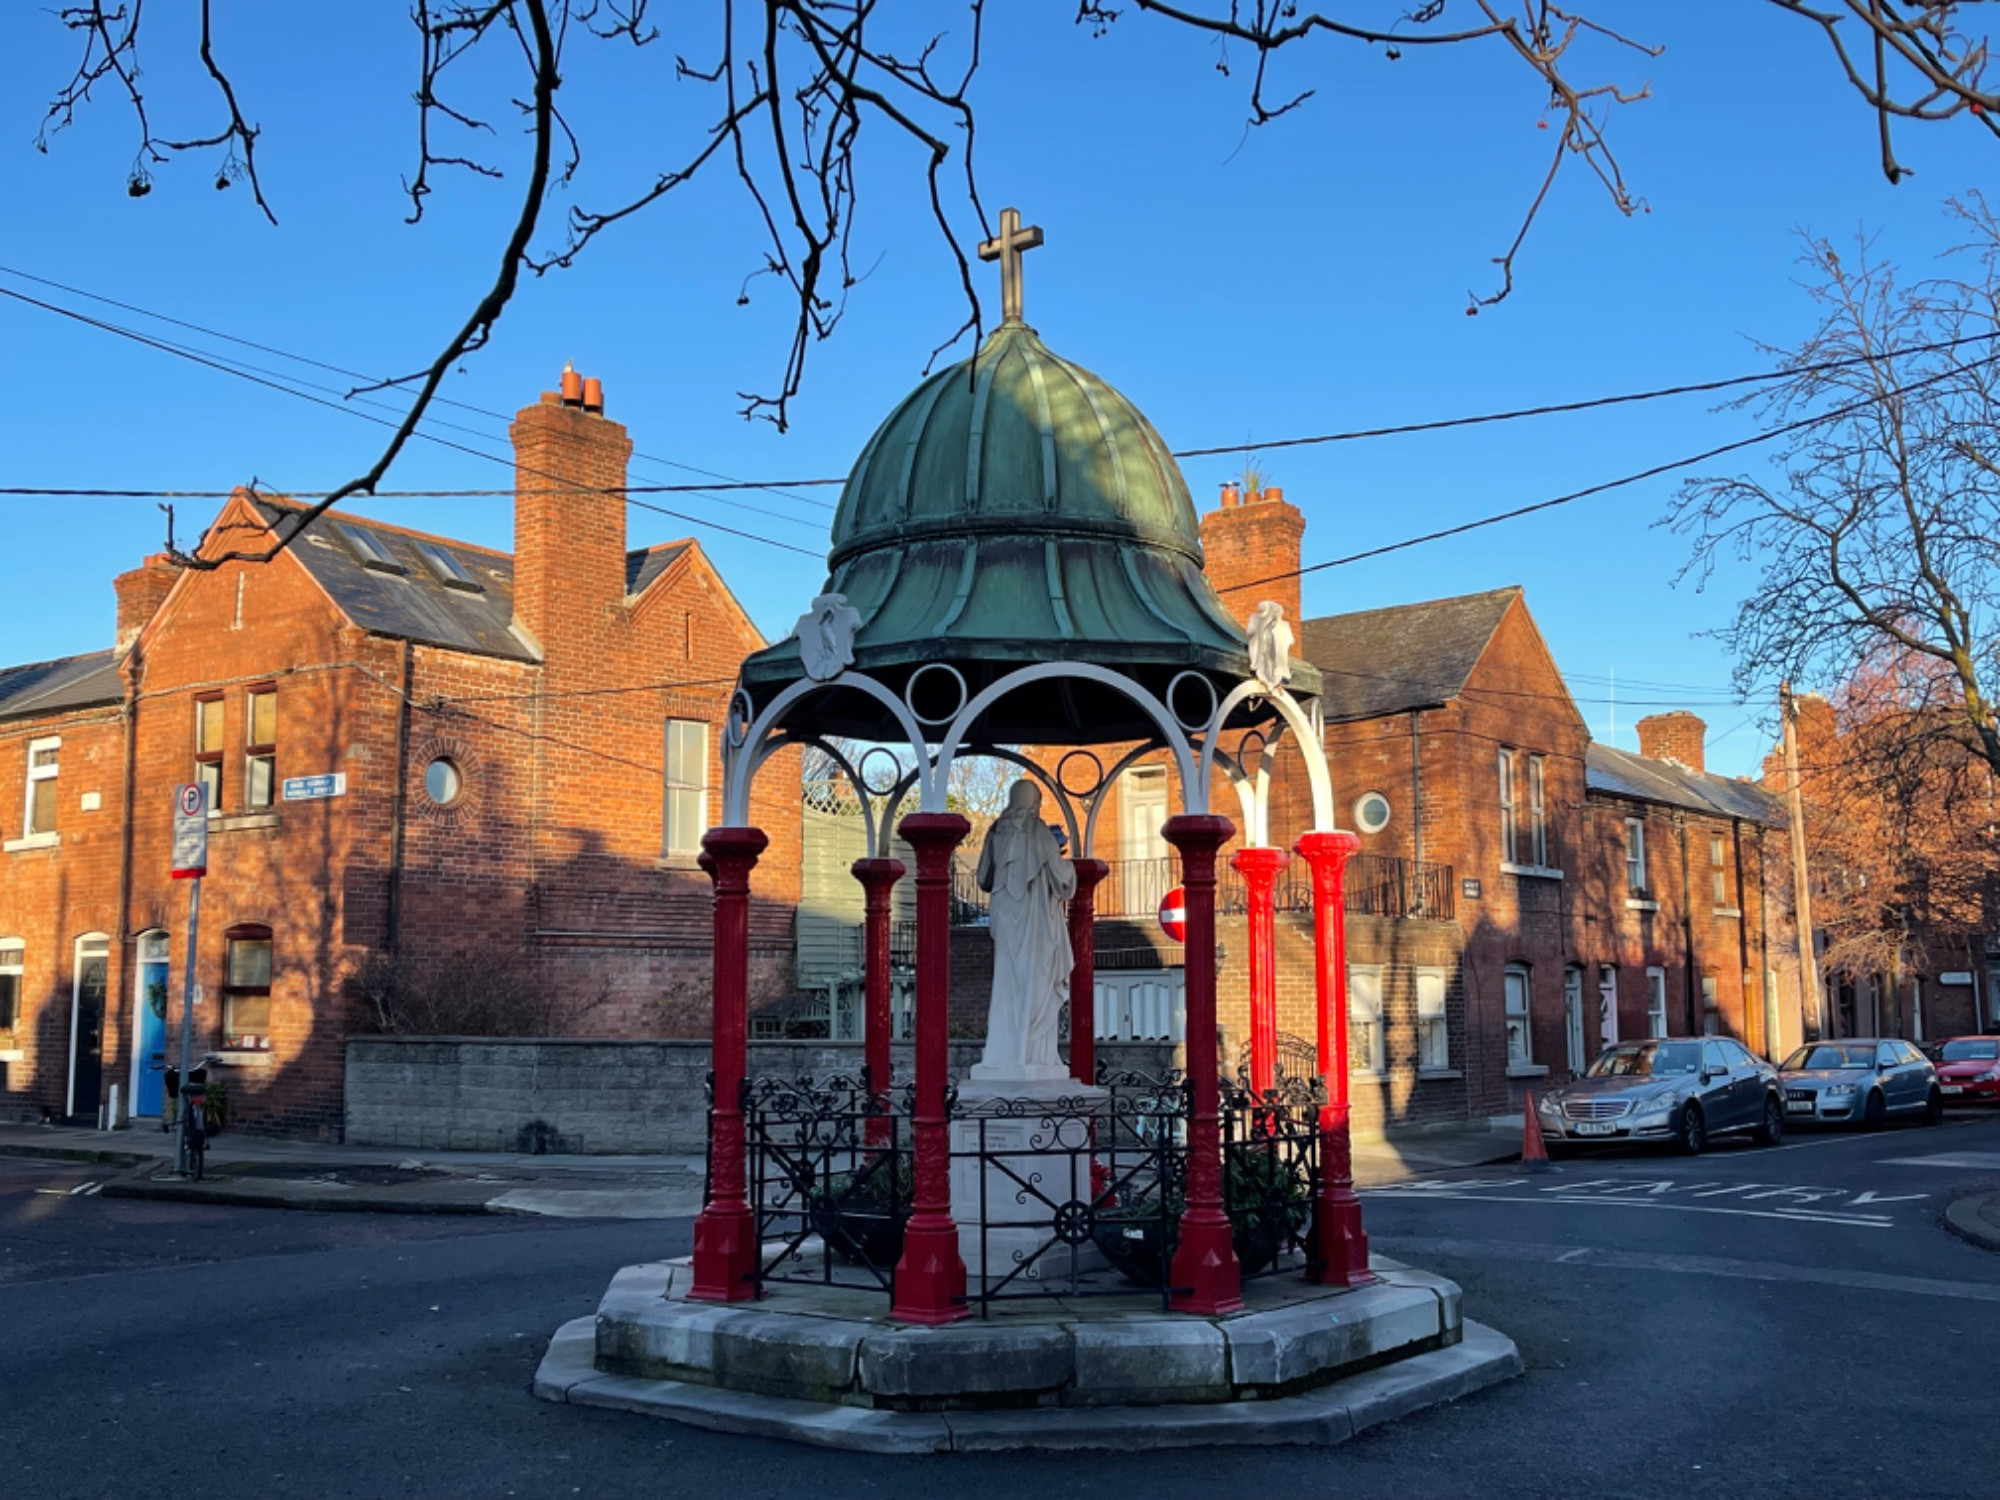 Pallas StudiosGallery · 341 yd
 Courthouse in Unknown TownlandCourthouse · 376 yd
 Graveyard in Unknown TownlandGraveyard · 417 yd
 Site of Saint Patrick's wellMemorial · 552 yd
 Medieval DublinVisitor information · 632 yd
 European PearEuropean Pear · 732 yd
 Bus Route InformationVisitor information · 1172 yd
 CastleCastle, unclassified · 1362 yd
Other information
Photo: National Inventory of Architectural Heritage · Website use allowed for educational or private purposes with source credit