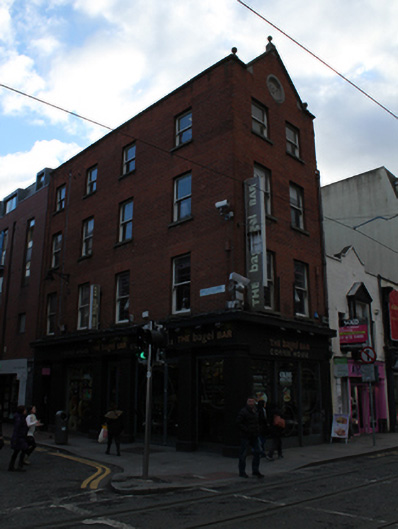
What is recorded here
Corner-sited end-of-terrace gable-fronted two-bay four-storey commercial building, dated 1889, with four-bay side elevation fronting onto Liffey Street, with shopfronts to both elevations. Pitched slate roof set behind gable and east parapet wall with chamfered limestone coping and three ball finials to gable. Cast-iron downpipe breaking through to west end with further pair of downpipes set into wall on east elevation. Red brick walls laid in English garden wall bond with recessed round stone plaque having raised digits ’1889’ and moulded surround. Gauged brick flat-arched window openings with masonry sills and single-pane timber sliding sash windows. Replacement glazed shopfronts to both elevations with series of original stop chamfered masonry Doric piers with plinth mouldings supporting continuous fascia and replacement lead-lined cornice.
This corner building rises above most of the adjoining structures with an accentuated vertical emphasis. Retaining most external fabric, including the ground floor piers, it stands out on this awkward junction and terminates the vista from Middle Abbey Street and Upper Liffey Street.
This does not grant access. Most recorded buildings are privately owned; view them only from public ground unless the owner allows entry.
Places near here
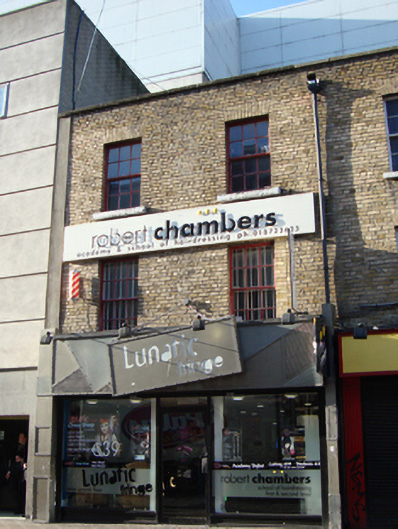 Lunatic Fringe/Robert Chambers Academy & School of Hairdressinghouse · 100 yd
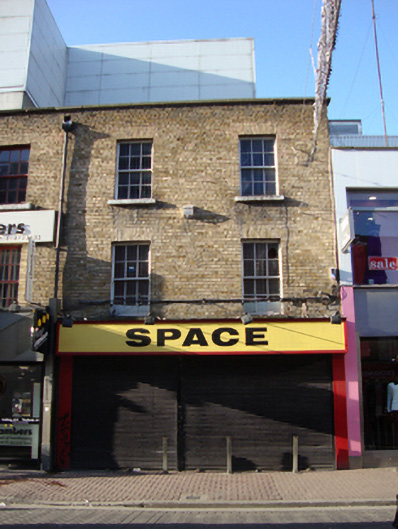 Spacehouse · 107 yd
 Sir John T GilbertMemorial · 266 yd
 Holy well in Unknown TownlandHoly well · 325 yd
 The Irish Rock 'n' Roll Museum ExperienceMuseum · 345 yd
 The Diceman's CornerMemorial · 373 yd
 National Leprechaun MuseumHeritage attraction · 378 yd
 Burial in Unknown TownlandBurial · 384 yd
 Bigleaf MapleBigleaf Maple · 675 yd
 Oriental planeOriental plane · 749 yd
 Burning of the Custom Housearmed conflict · 774 yd
 Burial ground in Unknown TownlandBurial ground · 836 yd
Other information
Photo: National Inventory of Architectural Heritage · Website use allowed for educational or private purposes with source credit