What is recorded here
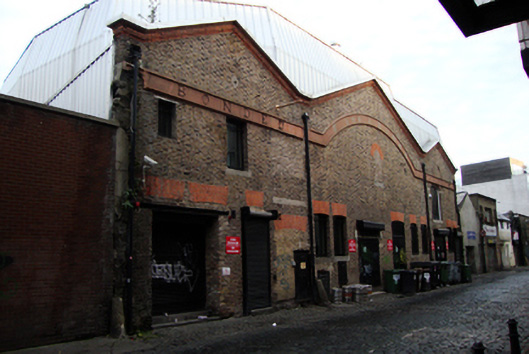
Terraced two-storey bonded warehouse, built 1884, having triple gabled main (south) elevation having three-bay, six-bay and two-bay congifurations to gables. Now in use as rear entrance for The Academy music venue. Irregular mansard-domical roof incorporating flat-roofed section to warehouse, formerly pitched roof, clad with modern metal. Cast-iron rainwater goods breaking through gable to west of south elevation. Yellow brick façade laid in Flemish bond, having moulded stepped red brick cornice detailing to former eaves. Terracotta band over first floor windows with stylized writing 'BONDED WAREHOUSE', having central segmental section advertising ‘E AND J BURKE’. Central gauged brick round-headed window opening to first floor centre gable, having red brick lintel, now blocked up with yellow brick. Square-headed window and pitching doors to first floor, of varying sizes, one with granite sill. Recent fittings and cast-iron grills throughout. Gauged-brick camber-headed window openings to ground floor, having exposed reveals and granite sills, with modern metal railings guarding windows. Four modern door openings to ground floor, square-headed opening at west having metal H-bar lintel and modern shuttered double-width door being recent insert replacing two camber-headed window openings. Square-headed door opening with shuttered door, probably replacing window opening. Blocked up door opening having gauged brick camber arch, replaced with inset smaller metal door, with concrete relieving lintel over. Recent square-headed door opening with double-leaf metal doors and roller shutter canopy over, having recent ruled-and-lined cement render lintel. Remains of original rubble stone wall to east elevation visible from North Lotts. Original cobbling to street and two granite bollards to south elevation.
Built by William Harrison Hargrave in 1884 for E. & J. Burke, this nineteenth-century industrial warehouse, contributes to the historic character of this cobbled street which was historically occupied by warehouses. There are many new apartment developments on North Lotts and this warehouse is a valuable reminder of the industrial heritage of the street. Now a retained facade in use as a fire exit and service entrance for The Academy music venue, Middle Abbey Street. The symmetrical window and door openings to the south elevation have been compromised by the unsympathetic introduction of modern fire escape doors and service doors, blocking up original door openings and puncturing door entrances where there were windows. The terracotta band is broken to west where where it may have been broken with demolition of the neighbouring building and modern red brick wall constructed in its place. ‘The Lotts’ probably refers to the twenty acres of land purchased and divided into twenty-eight lots by the property developer, Humphrey Jervis (1630-1707), Lord Mayor of Dublin in 1681-3, who attempted to lease the lots at ten pounds each. Jervis laid out the area around St. Mary’s Abbey after buying much of this estate in 1674. Jervis developed a network of streets arranged in a nine-square grid, including Jervis Street, Stafford Street (now Wolfe Tone Street), and Capel Street, as well as building Essex Bridge.
This does not grant access. Most recorded buildings are privately owned; view them only from public ground unless the owner allows entry.
Places near here
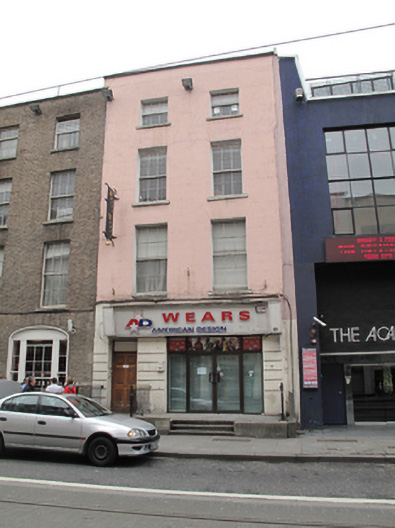 A.D. Wears American Designhouse · 38 yd
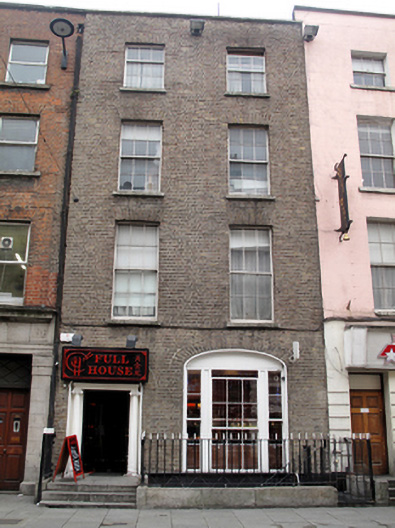 Full Househouse · 39 yd
 William Smith O'Brien MonumentMonument · 175 yd
 Sir John Gray Knt MD JPMonument · 183 yd
 GPO MuseumMuseum · 230 yd
 Father MathewMemorial · 300 yd
 SolartGallery · 313 yd
 St Winifred's WellMemorial · 365 yd
 Bigleaf MapleBigleaf Maple · 566 yd
 Oriental planeOriental plane · 627 yd
 Burning of the Custom Housearmed conflict · 640 yd
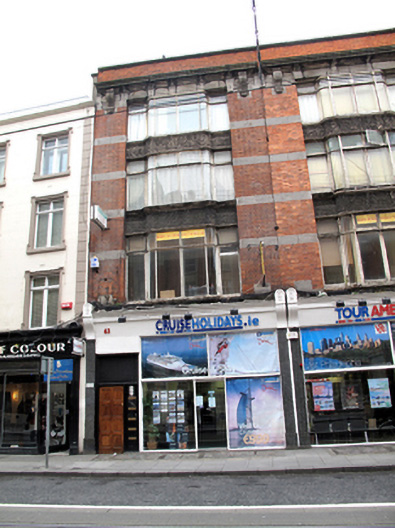 Cruise Holidaysshop/retail outlet · 54 yd
Other information
Photo: National Inventory of Architectural Heritage · Website use allowed for educational or private purposes with source credit