What is recorded here
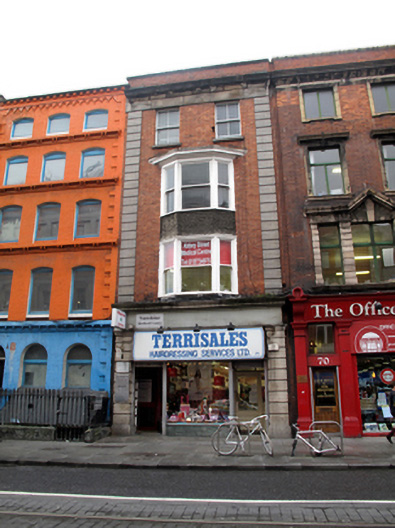
Terraced two-bay four-storey brick commercial building, reconstructed 1918-19, with shopfront inserted to ground floor. Flat roof hidden behind raised parapet wall with granite coping. Red brick walls laid in Flemish bond with channel rusticated granite soldier quoins and deep moulded granite cornice over plain granite frieze. Square-headed window openings to the second floor with granite sills and two-over-two pane timber sliding sash windows. Three-sided canted oriel window to first and second floors with lead-lined roof and timber cornice, single-pane timber sliding sash windows to each level and roughcast rendered apron panel between floors, all resting on hood cornice of shopfront below. Shopfront comprising fixed-pane display window on marble-clad stall riser and pair of recessed entrances with replacement timber glazed doors. Large plastic fascia over shop window all flanked by channel rusticated Doric piers supporting plain timber fascia and moulded granite hood cornice spanning entire façade. Three-bay two-storey over half basement yellow brick building to rear, fronting onto North Lotts with two-over-two pane timber sliding sash windows, granite sills and cast-iron grilles to ground floor.
Despite having been reconstructed following the 1916 Rising, this commercial building respects the plot ratio and the overall character of the streetscape. It is one of six similar buildings employing decorative elements such as full-width glazing with stone embellishments and the maintaining the same-height parapet height with its neighbours. The façade is articulated by oriel windows to the first and second floors and a deep moulded cornice contrasting with the red brick walls. To the ground floor, the granite shopfront adds contextual interest to this building. In 1918-19 there were plans to build a new bank on the site of the destroyed building. The architect involved was Adam Millar, who was part of the partnership of Millar and Symes. In 1907, Millar succeeded his father in becoming the architect for the Bank of Ireland.
This does not grant access. Most recorded buildings are privately owned; view them only from public ground unless the owner allows entry.
Places near here
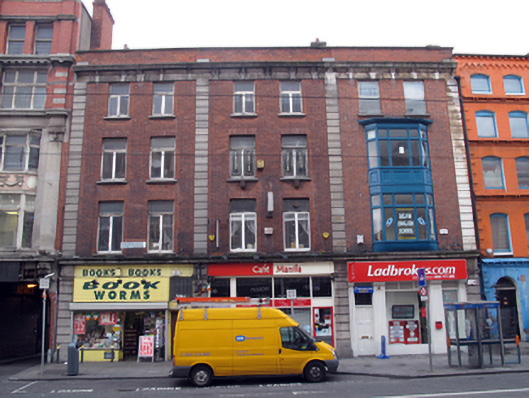 Bookworms/Café Manila/Ladbrokes/Delfin English School/C.J. Osborne & Sonhouse · 20 yd
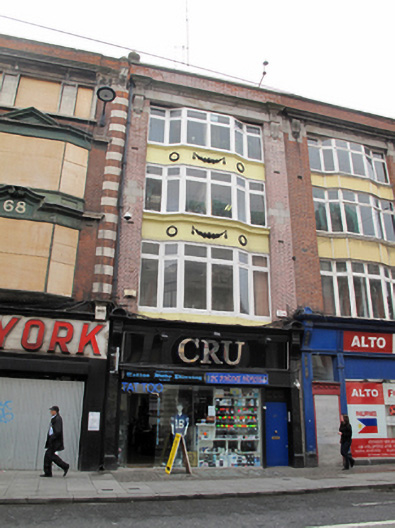 CRUshop/retail outlet · 28 yd
 William Smith O'Brien MonumentMonument · 80 yd
 Sir John Gray Knt MD JPMonument · 84 yd
 Ireland's First Radio BroadcastMemorial · 101 yd
 GPO MuseumMuseum · 161 yd
 Father MathewMemorial · 229 yd
 SolartGallery · 287 yd
 Burning of the Custom Housearmed conflict · 550 yd
 Bigleaf MapleBigleaf Maple · 559 yd
 Oriental planeOriental plane · 600 yd
 Burial ground in Unknown TownlandBurial ground · 772 yd
Other information
Photo: National Inventory of Architectural Heritage · Website use allowed for educational or private purposes with source credit