
What is recorded here
In a low-lying area at the junction of a low ridge to the N and the low-lying ground around Ballyallia Lake c. 1km to the S. A new cut for the river Fergus is c. 200m E and N of the church. Templemaley parish church (once known as ‘Maley’ or ‘O’Maley’s’ church (Swinfen 1992, 135)) oriented E-W (int. dims. 15.75m E-W; 5.72m N-S) built of roughly coursed inner and outer faced walls (T 0.75m) with a rubble core. Almost all the walls survive and the S wall is 3.4m high (some rebuilding of the walls has taken place due to collapse and there is some ivy cover). Sloping buttresses support the E gable at N and S (Large 2010, 243-4). Some good quoins remain at the NW and SW angles. The church is entered through a pointed door (Wth 0.91m; H 1.79m) towards the W end of the S wall. The arch of the doorway is chamfered and there is a hanging eye inside on the W side. The inner embrasure (Wth 1.05m; H 1.9m) is rectangular. E of the door is a pointed window embrasure (Wth 0.95m), the head of which is composed of two stones. The ope itself is rectangular and roughly constructed. At the E end of the S wall there is a round-headed ope with a round-headed embrasure (Wth 1.3m). The E side of the window surround is missing. The N and W walls are featureless. The E gable has a pointed lancet window with external rebate within a pointed embrasure (Wth 1.25m) with dressed ingoings. There is a plain aumbry (Wth 0.54m; H 0.42m; D 0.4m) at the S end of the E wall. Westropp (1900-02, 146) cites a date of about 1080AD for this church based on the window styles although he notes the angular two-stone embrasure head might be even earlier. The adjacent river cutting separates the graveyard from a Man-made underground passage (CL025-212----) on the other side of the bridge to the NW which may be related in date.
The following images have been uploaded:
CL025-213001-_01.jpg View of church from SE.
CL025-213001-_02.jpg View of church from NW.
CL025-213001-_03.jpg E gable interior.
CL025-213001-_04.jpg West doorway.
CL025-213001-_05.jpg Window at E end of S wall.
CL025-213001-_06.jpg Window in centre of S wall.
CL025-213001-_07.jpg Drone view of church (photo: Ros Ó Maoldúin)
Compiled by: Michael Moore and Mary Tunney
Date of upload: 3 July 2019
The monument record does not grant public access. Check the route and ask the landowner before entering private land.
- What survives
- Recorded monument
Places near here
 Ardcarney WoodWood · 794 yd
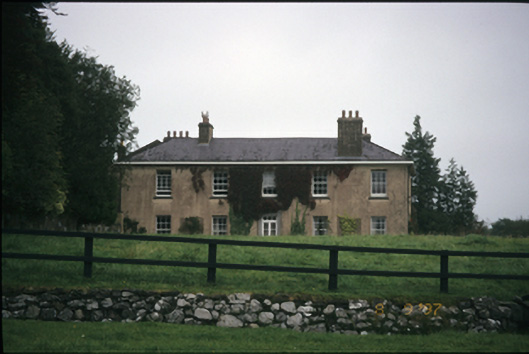 Ballyallia Housecountry house · 878 yd
 IndicatedFairy fort / stone ringfort · 1048 yd
 Enclosure in BallyalliaEnclosure · 1238 yd
 Temple VaraghanChurch · 1539 yd
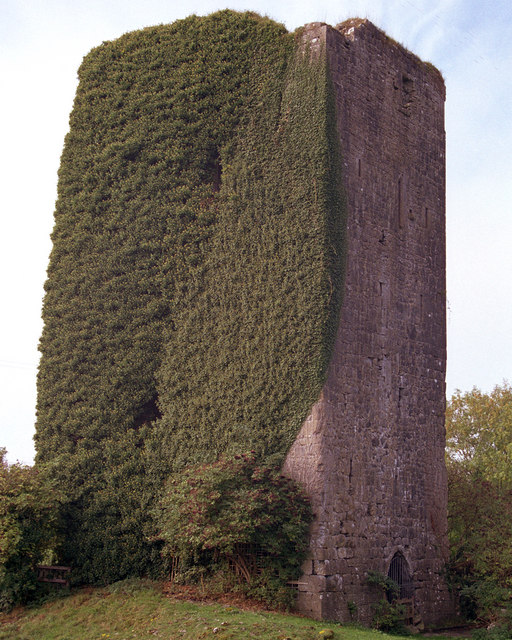 Ballygriffy CastleCastle · 1.2 mi
 Ballygriffy WoodWood · 1.6 mi
 CastleCastle, ringwork · 2.2 mi
 Ennis AbbeyMuseum · 2.6 mi
 Clare MuseumMuseum · 2.8 mi
 Battle of TullyodeaBattlefield · 3.7 mi
 Poul na gollorCave · 4.2 mi
Other information
Photo: Credit not shown in the picture search · Rights wording not checked; contact us if this picture should be removed