
Places near here
Photo credits
- National Inventory of Architectural Heritage
- Anonymous Unknown author, Wikimedia Commons · Public domain
- Taken by Fanghong, Wikimedia Commons · CC BY-SA 3.0
- PST Sport (contractor and publisher); individual photographer not named, pstsport.com
- Gnevin at English Wikipedia, Wikimedia Commons
- Eoghan888, Wikimedia Commons
- Dwmalone, Wikimedia Commons · CC BY-SA 4.0
- Eric Jones, Geograph · CC BY-SA 2.0
- sarah gallagher, Wikimedia Commons · CC BY-SA 2.0
- Phillip Perry, Geograph · CC BY-SA 2.0
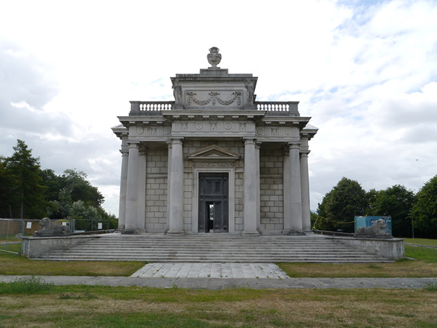 The CasinoGarden temple · 1 yd
Explorer Tom The Casino is a tiny garden temple that thinks it's a grand palace because an earl took it on a Grand Tour and got…
 Casino at MarinoHeritage attraction · 2 yd
Explorer Tom You came to Dublin's Casino looking for a card table? The name means little house, and this one cheats only your eyes.…
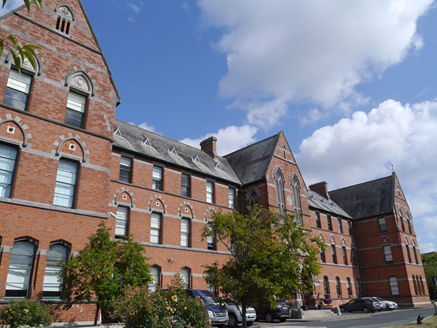 O'Brien InstituteOrphanage/children's home, school · 114 yd
Explorer Tom O'Brien Institute on Malahide Road bragged about surviving a massive storm in the 1850s that blew the roof off a nearby…
 London Plane328 yd
Explorer Tom London Plane in Dublin had a fox take charge of its lower branches last winter and declared it territory. It looks…
 St. Vincents GAA pitchGAA ground · 341 yd
 Parnell ParkGAA ground · 798 yd
Explorer Tom Parnell Park is Dublin Gaelic games at close range, with every cheer seeming to land right beside the pitch. I would…
Burial in Unknown TownlandBurial · 799 ydExplorer Tom Burial in Dublin is what happens when you build fancy Georgian houses on top of something that really, really wanted to…
 Fairview ParkPark · 1265 yd
Explorer Tom Fairview Park is where Dublin persuaded the sea to step back and then put a place to stroll in the gap. The ground was…
 Seán Russell Memorial StatueMemorial · 1390 yd
Explorer Tom Seán Russell Memorial Statue in County Dublin hears everything through its walls, including the gossip from the nearby…
 East Point Business ParkVisitor information · 1464 yd
Explorer Tom East Point Business Park is planning to retire by just turning off all its lights and pretending it’s a haunted house…
 Killing of David ByrneMurder · 1556 yd
Explorer Tom Killing of David Byrne in County Dublin is near the Regency Airport Hotel, which sounds very fancy. The death happened…
 Clontarf Castle HotelVisitor information · 1.0 mi
Explorer Tom Clontarf Castle Hotel has been around since 1936, so it's seen better days and definitely worse weather. The picture…
More historic places in County Dublin · All of County Dublin

What do you know about this place?Tap to add a comment or ask a question