
What is recorded here
Detached three-bay two-storey house, built c. 1875, comprising gabled breakfront to front (south) elevation and two-bay two-storey extension with gablets to rear (north) elevation. Now in disuse. Pitched slate roof having rendered chimneystacks, terracotta ridge tiles and cast-iron rainwater goods. Pitched slate roof to extension. Lined-and-ruled rendered walls. Square-headed openings with one-over-one pane timber sliding sash windows with limestone sills. Round-headed openings to breakfront having one-over one pane timber sliding sash windows and limestone sills. Square-headed openings to dormers having one-over-one timber sliding sash windows. Round-headed door opening to breakfront with render pilasters, hoodmoulding and keystone. Three-bay single-storey outbuilding to north-west having pitched slate roof. Rubble coursed limestone walls. Square-headed door openings with timber lintels.
This house displays a strong architectural form and profile. The deep breakfront forms the focal point of the façade, which retains its ornate doorway with render surround. Features and materials such as the slate roof and sash windows further enhance the composition of the site.
This does not grant access. Most recorded buildings are privately owned; view them only from public ground unless the owner allows entry.
Places near here
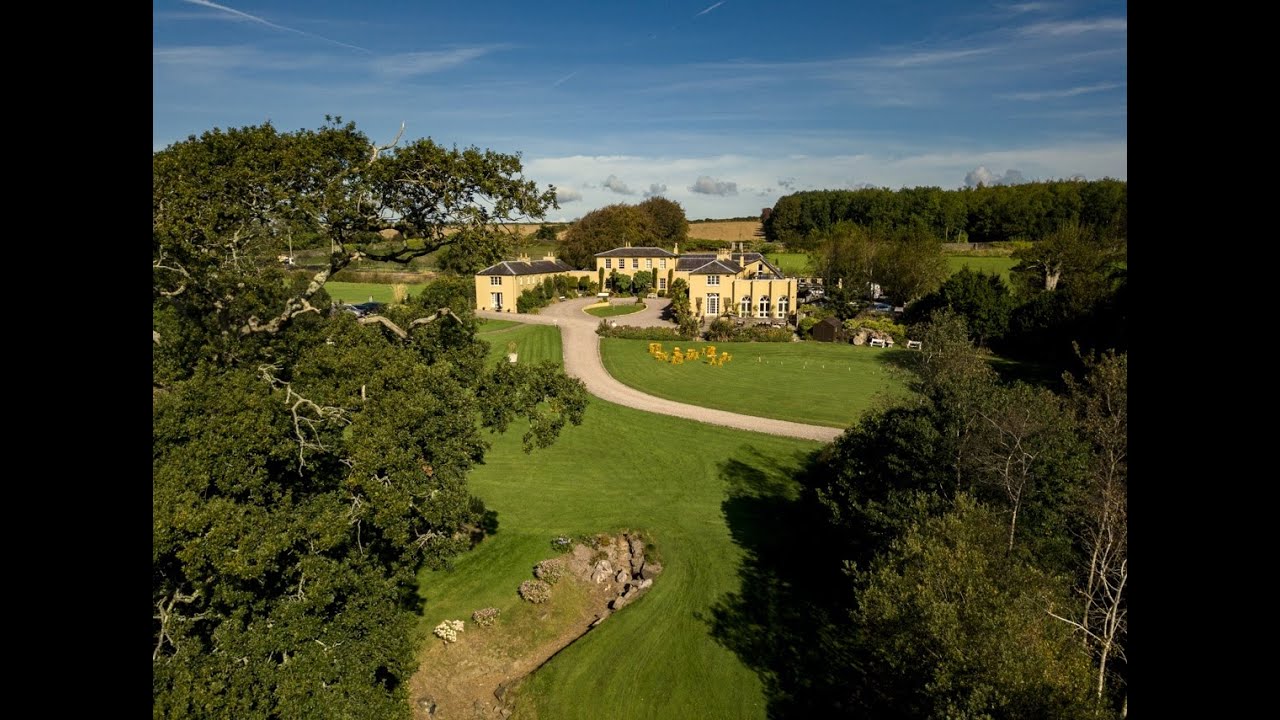 Earthwork in Ballincurra (coshlea By.)Earthwork · 642 yd
 Grave YardGraveyard · 1275 yd
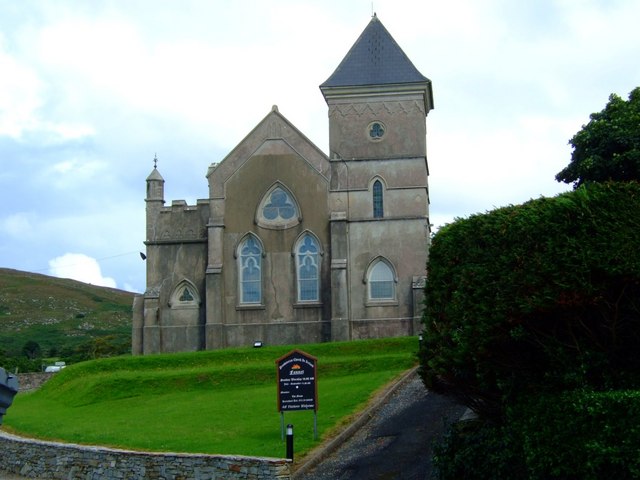 Kilbreedy Church (in ruins)Church · 1279 yd
 Castle (in ruins)Castle, tower house · 1541 yd
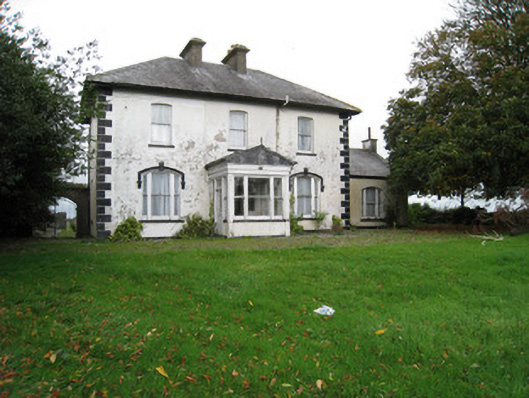 Fantstown Househouse · 1.2 mi
 Site of Millmount Castle, Castle FieldCastle, unclassified · 2.5 mi
 Ballinvreena LoopVisitor information · 2.7 mi
 Ballyhoura tourist informationVisitor information · 2.7 mi
 St Bridget's WellSpring · 3.0 mi
 Palatine's RockNamed rock · 3.5 mi
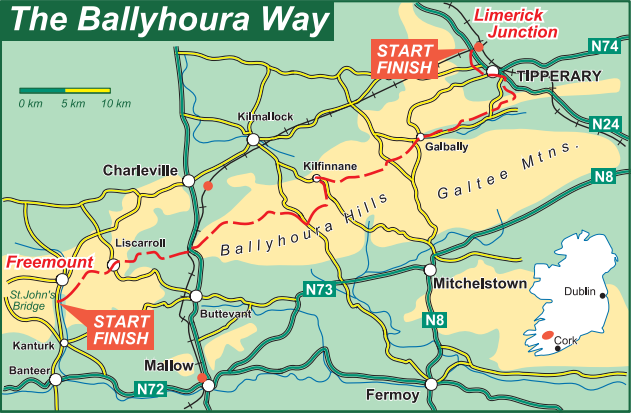 Ballyhoura WayWalking route · 3.8 mi
 Edmund's WellSpring · 3.8 mi
Other information
Photo: National Inventory of Architectural Heritage · Website use allowed for educational or private purposes with source credit