What is recorded here
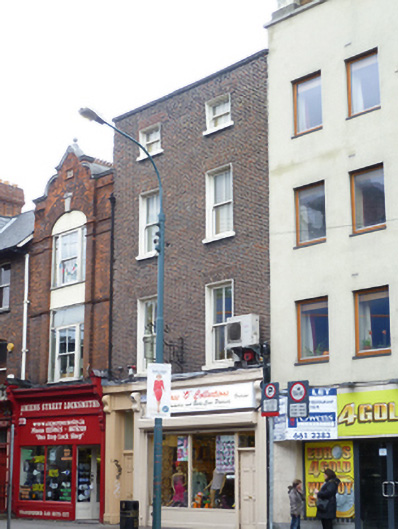
Terraced two-bay three-storey brick mixed use premises with replacement shopfront, built c.1830. Slated pitched M-profile roof with rendered brick chimneystack behind granite-capped parapet. Cast-iron hopper and rainwater goods shared with building to south breaking through above second floor. Yellow brick walls laid in Flemish bond to ground floor shopfront. Gauged brick flat-arched window openings, with painted patent reveals and painted granite sills, having two-over-two pane timber sliding sash windows throughout. Replacement shopfront with narrow lintel supported on brackets and plastic shop fascia below. Central two-pane display window flanked by panelled doors, that to south giving access to accommodation above, and both with rectangular overlights. Glazed cast-iron rectangular light let into pavement.
This modest but well presented early nineteenth-century building adds to the variety of this busy commercial street, on the eastern edge of the Gardiner Estate. The original pavement light is a good example of a type once common, and forms part of the industrial design heritage of the city.
This does not grant access. Most recorded buildings are privately owned; view them only from public ground unless the owner allows entry.
Places near here
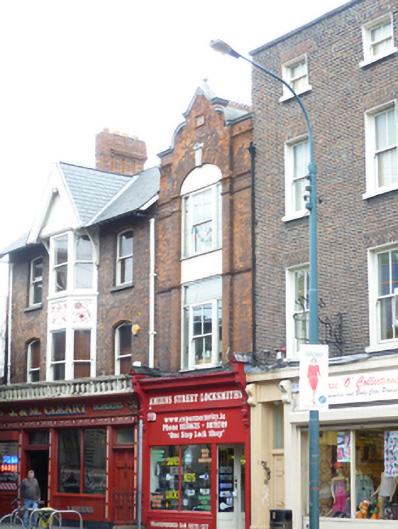 O'Neills Locksmithshop/retail outlet · 7 yd
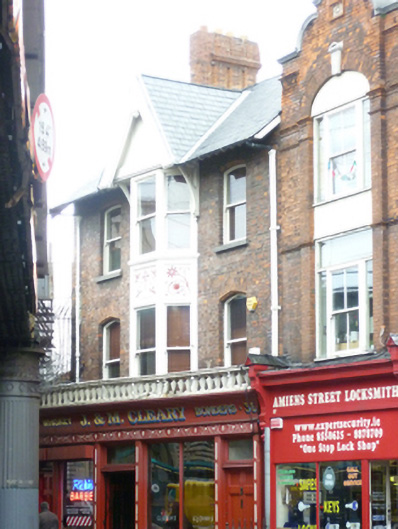 J. & M. Clearysignal box · 15 yd
 1974 Dublin and Monaghan Bombings MemorialMonument · 129 yd
 Irish Rail InformationVisitor information · 135 yd
 Captain Séan ConnollyMemorial · 220 yd
 HomeMonument · 247 yd
 Indication parkingVisitor information · 407 yd
 EPIC The Irish Emigration MuseumMuseum · 508 yd
 Burning of the Custom Housearmed conflict · 525 yd
 17 October UN International Day for the Eradication of PovertyMonument · 526 yd
 Jeanie JohnstonMuseum · 610 yd
 Burial ground in Unknown TownlandBurial ground · 841 yd
Other information
Photo: National Inventory of Architectural Heritage · Website use allowed for educational or private purposes with source credit