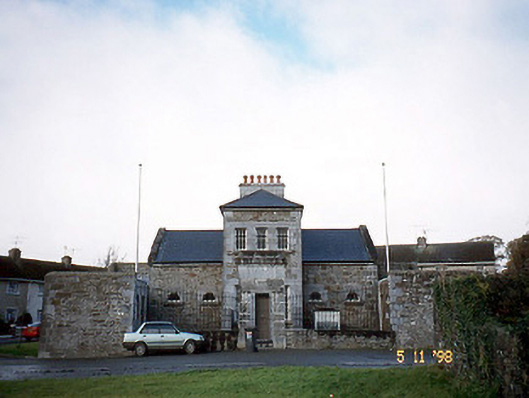
What is recorded here
Detached seven-bay single- and two-storey former courthouse and bridewell, built 1831, now in use as heritage centre. Comprising three-bay two-storey advanced central block with two-bay single-storey flanking lateral wings with attics. Renovated and extended with pair of two-bay single-storey flat-roofed pavilion blocks at right angles to wings, incorporating fabric of former enclosed yards. Pitched and hipped slate roof with clay ridge tiles and central ashlar chimneystack. Snecked rubble sandstone walls with hammered limestone quoins and projecting eaves course. Timber nine-over-nine and six-over-six pane sliding sash windows with raised limestone ashlar surrounds, lintels and sills. Lunettes to wings with ashlar surrounds. Grilles to lunettes and first floor windows. Square-headed doorway with limestone surround. Rubble boundary wall with hammered limestone quoins and cobbled capping. Plinth wall to front with replacement steel railings. Rusticated limestone gateway with ashlar hood moulding and carved plaque.
This does not grant access. Most recorded buildings are privately owned; view them only from public ground unless the owner allows entry.
Places near here
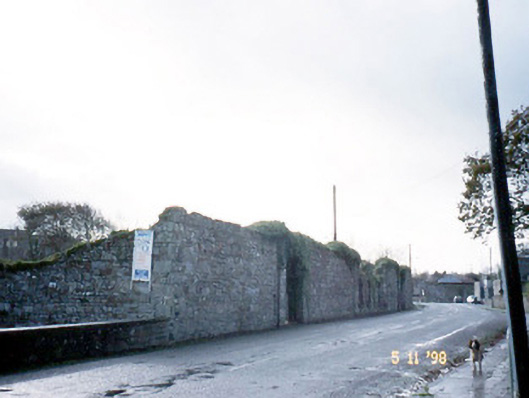 creamerycreamery · 58 yd
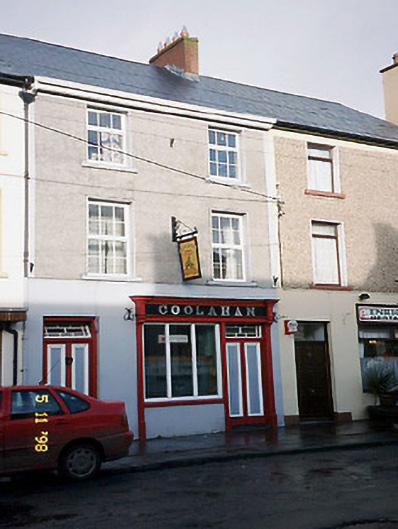 Coolahanhouse · 170 yd
 Tarbet BayBay · 1461 yd
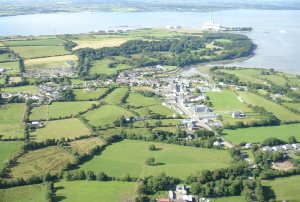 Hachured, Massys HillBastioned fort · 1604 yd
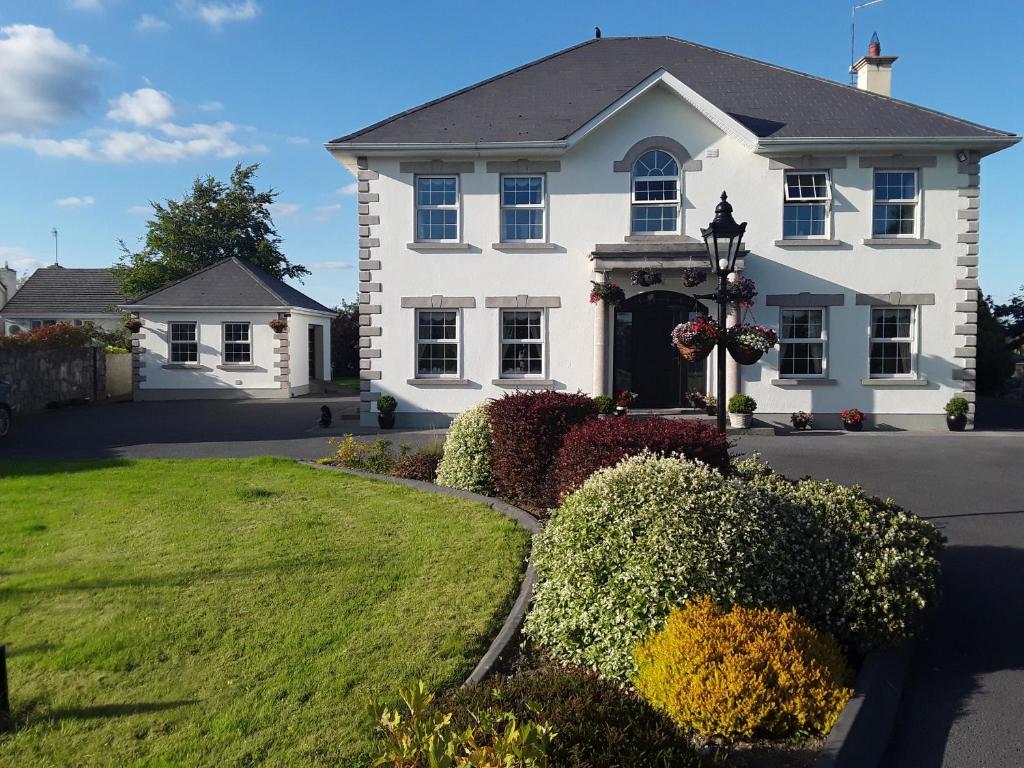 Enclosure in Doonard UpperEnclosure · 1660 yd
 Tarmon Castle (in ruins)Castle, unclassified · 1.9 mi
 Labasheeda Fort (19th Century)Castle · 2.4 mi
 Ballymacrinan BayBay · 3.9 mi
 St Senan's WellSpring · 4.3 mi
 Mountshannon WoodWood · 4.8 mi
 Crag WoodWood · 4.9 mi
 Siege of Carrigafoyle Castlesiege · 5.0 mi
Other information
Photo: National Inventory of Architectural Heritage · Website use allowed for educational or private purposes with source credit