What is recorded here
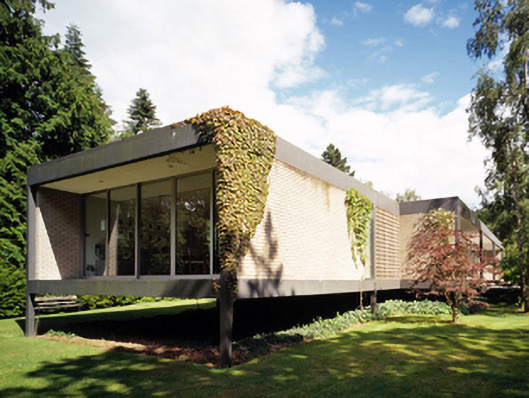
Detached three-bay single-storey flat-roofed house, designed 1969; built 1970, on a rectangular plan. Extended, 1996; 1998, producing present composition. Flat roof. Hollow steel frame on hollow steel "pilotis" with concrete brick Running bond end walls. Square-headed openings approached by timber boarded platform with glazed aluminium sliding doors. Set in landscaped grounds with concrete brick Running bond piers to perimeter having concrete brick header bond capping supporting mild steel double gates.
A house erected by and for Dr. Ronald Tallon (1927-2014) representing an important component of the twentieth-century domestic built heritage of south County Dublin with the architectural value of the composition, a Miesian-esque "pavilion" modelled "after" the Ludwig Mies van der Rohe (1886-1969)-designed Farnsworth House (1945-51) in Illinois, confirmed by such attributes as the compact rectilinear plan form "floating" on monolithic "pilotis"; the seamless steel work framing sliding glass curtain walls; and the flat roofline. NOTE: Awarded the Housing Medal (1971) by the Royal Institute of the Architects of Ireland.
This does not grant access. Most recorded buildings are privately owned; view them only from public ground unless the owner allows entry.
Places near here
 Glenarmhouse · 103 yd
 Ardenzahouse · 108 yd
 Welcome to FoxrockVisitor information · 406 yd
 Foxrock Village Heritage MapVisitor information · 745 yd
 Leopardstown Standing StoneArchaeological place · 1104 yd
 Cairn HillMound · 1164 yd
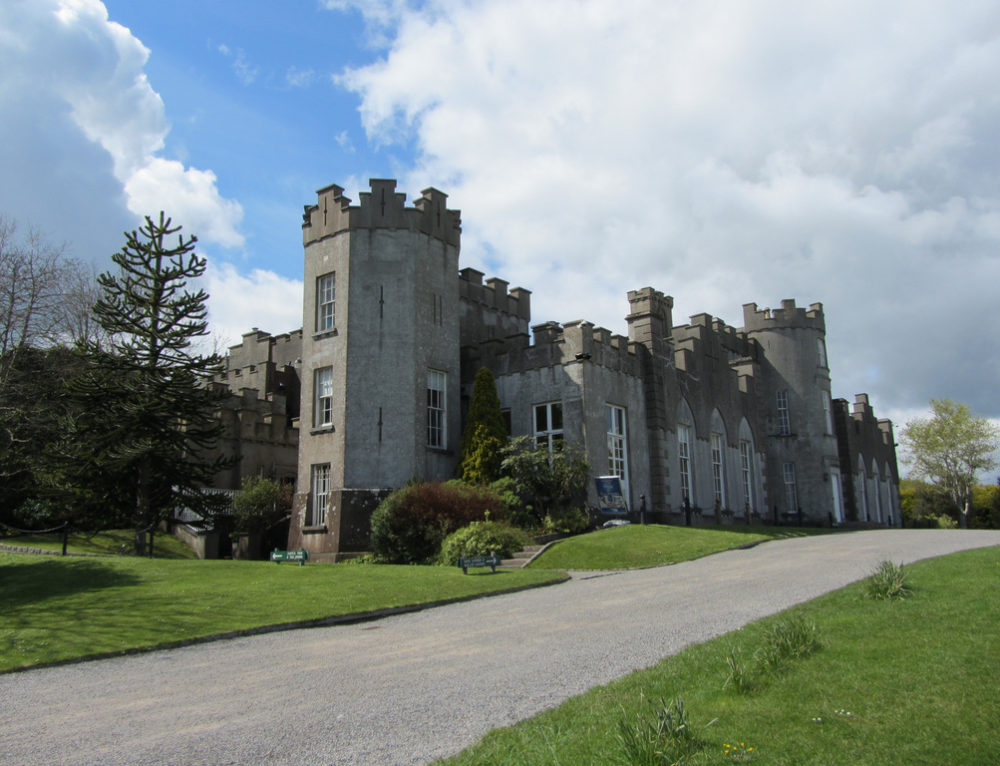 CastleCastle, unclassified · 1234 yd
 Monterey CypressMonterey Cypress · 1444 yd
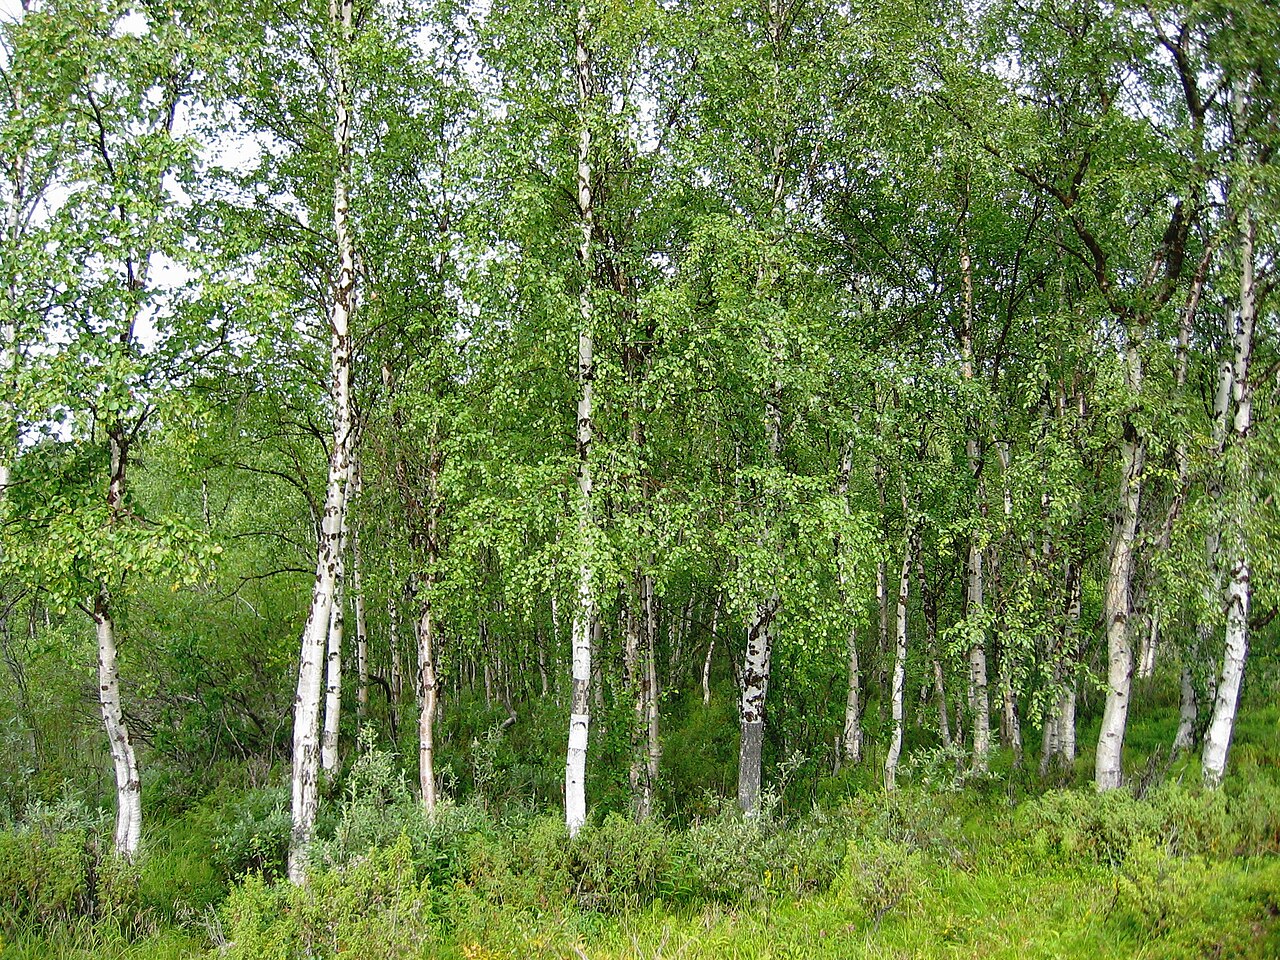 Silver BirchSilver Birch · 1470 yd
 CornelscourtCastle, tower house · 1559 yd
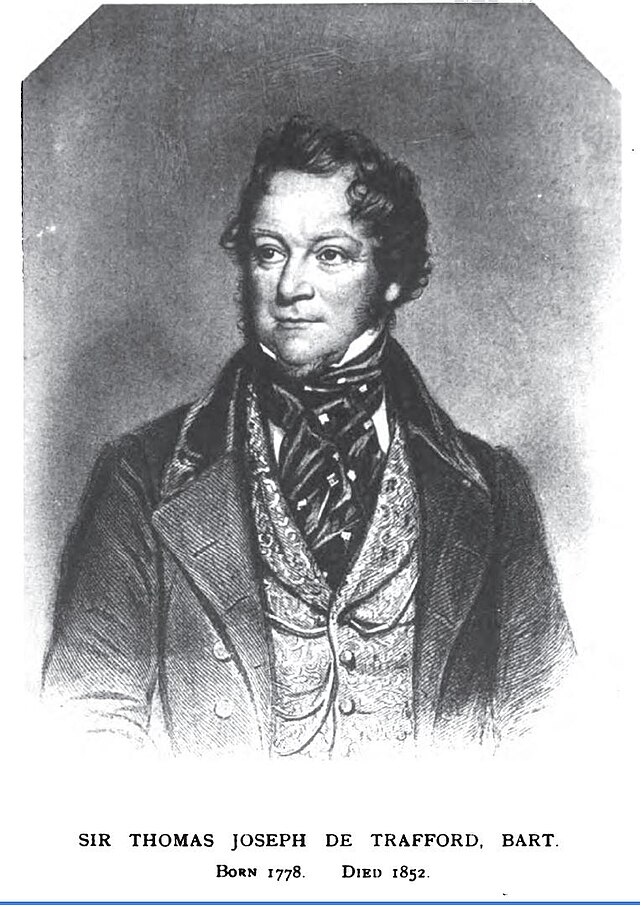 Thomas Joseph Smith (Sudocrem)Heritage attraction · 1566 yd
 Flat cemetery in CarmanhallFlat cemetery · 1613 yd
Other information
Photo: National Inventory of Architectural Heritage · Website use allowed for educational or private purposes with source credit