
What is recorded here
Terraced single-bay three-storey house, built c. 1820, now in use as offices. Pitched slate roof with rendered brick chimneystack to the north end. Painted rendered walls. Square-headed window openings with moulded surrounds/architraves to second and first floors, having keystone to first floor, and painted sills. Timber casement window to second floor, replacement uPVC to first floor, and one-over-one pane timber sliding sash window to ground floor with gilded lettering inscribed: "T.W. DELANEY & CO. SOLICITORS". Square-headed doorway to the north end of the front facade with replacement timber panelled door and plain overlight. Road-fronted to the east side of Main Street, Longford Town.
A modest terraced house of early nineteenth-century appearance, which retains much of its early form and character. Possibly originally built as a single structure with its neighbour adjacent to the south (13002256). This building is unusual in an urban context in that the ground floor does not have a later shopfront inserted. It retains much character and interesting fabric despite some alteration, and contributes positively to the architectural variety of the streetscape. Significant in its own right, and also as one of a pair.
This does not grant access. Most recorded buildings are privately owned; view them only from public ground unless the owner allows entry.
Places near here
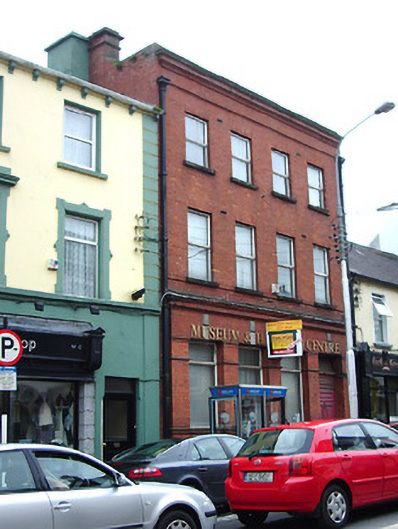 Longford Post Officepost office · 41 yd
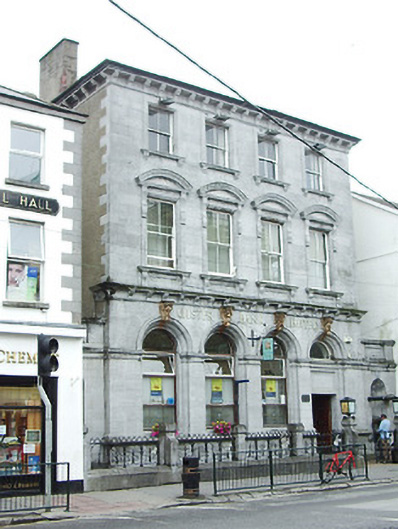 Ulster Bankbank/financial institution · 54 yd
 Bawn in AbbeycartronBawn · 190 yd
 Grave Yd.Graveyard · 304 yd
 Saint Mel's CathedralCathedral · 412 yd
 First World War MemorialMemorial · 444 yd
 Enclosure in DemesneEnclosure · 627 yd
 Graveyard in Curry (ardagh By., Coolamber Ed)Graveyard · 2.9 mi
 CastleCastle, Anglo-Norman masonry castle · 3.5 mi
 Commons North WalkVisitor information · 8.8 mi
 Wild birdsVisitor information · 9.0 mi
 White Sand WoodWood · 9.3 mi
Other information
Photo: Eric Jones · CC BY-SA 2.0