
What is recorded here
Detached five-bay (three-bay deep) two-storey courthouse, designed 1838; built 1838-9; opened 1840, on a symmetrical plan with single-bay full-height advanced end bays. Closed, 2013. Hipped slate roof with ridge tiles, rendered chimney stacks having moss-covered stepped capping supporting terracotta or yellow terracotta pots, and cast-iron rainwater goods on timber eaves boards on cut-limestone stepped cornice with cast-iron downpipes. Cement rendered wall (ground floor) on dragged cut-limestone chamfered plinth with cut-limestone stringcourse; roughcast surface finish (first floor) with drag edged tooled cut-limestone quoins to corners; rendered, ruled and lined surface finish (remainder). Square-headed door openings in square-headed recesses with channelled limestone ashlar surrounds framing replacement timber panelled double doors having overlights. Square-headed window openings (first floor) with drag edged dragged cut-limestone sills on monolithic consoles, and drag edged tooled cut-limestone surrounds framing six-over-six timber sash windows. Square-headed window openings (side elevations) with drag edged dragged cut-limestone sills, and drag edged tooled cut-limestone surrounds framing three-over-three (ground floor) or six-over-six (first floor) timber sash windows. Interior including (ground floor): halls retaining staircases on dog leg plans with timber "match stick" balusters supporting carved timber banisters terminating in turned timber newels; double-height courtroom retaining timber boarded fittings including timber boarded benches centred on pedimented judge's bench. Street fronted on a corner site with flagged footpath to front.
A courthouse erected to designs (1838) by Henry Brett (d. 1882), County Surveyor for County Mayo (appointed 1836), representing an important component of the nineteenth-century built heritage of Swinford with the architectural value of the composition, one recalling the Brett-designed Westport Courthouse (see 31212041), confirmed by such attributes as the symmetrical plan form; and the scaling up of the openings on each floor with those openings showing blue-grey limestone dressings demonstrating good quality workmanship. Having been well maintained, the form and massing survive intact together with substantial quantities of the original fabric, both to the exterior and to the interior where contemporary joinery; restrained chimneypieces; and sleek plasterwork refinements, all highlight the artistic potential of a courthouse making a pleasing visual statement in an urban street scene: meanwhile, a discreet benchmark remains of additional interest for the connections with cartography and the preparation of maps by the Ordnance Survey (established 1824).
This does not grant access. Most recorded buildings are privately owned; view them only from public ground unless the owner allows entry.
Places near here
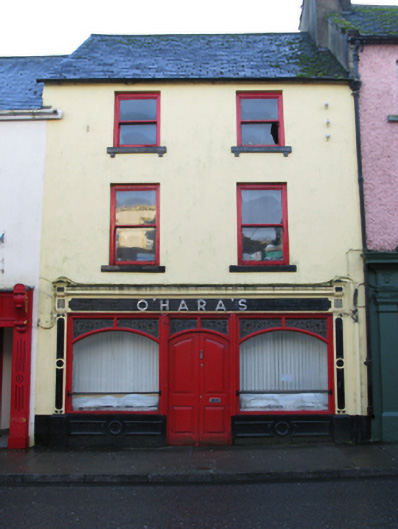 O'Hara'shouse · 70 yd
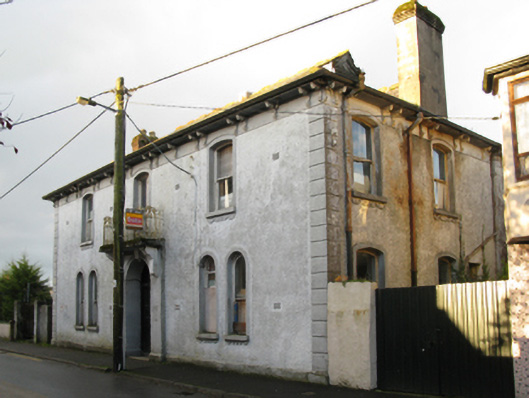 Swinford Town Halltown/county hall · 128 yd
 Youth Memorial GardenMemorial · 322 yd
 IndicatedFairy fort / earthen ringfort · 412 yd
 Brabazon WoodsForest · 499 yd
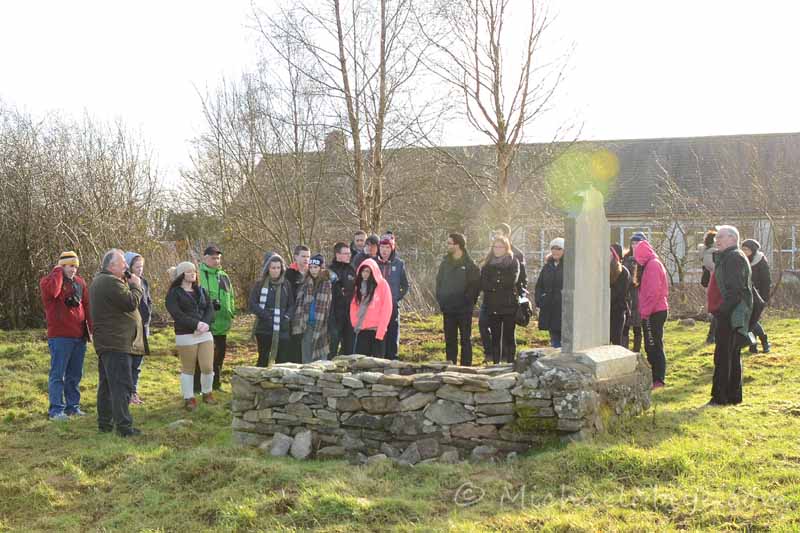 Procession Of The SoulsMemorial · 582 yd
 ToberbrideHoly well · 822 yd
 HawthornHawthorn · 2.3 mi
 Castle (in Ruins)Castle, unclassified · 2.6 mi
 Hennigan's Heritage CentreHeritage attraction · 2.7 mi
 Thorn CaveCave · 3.3 mi
 Kiltimagh MuseumMuseum · 6.7 mi
Other information
Photo: National Inventory of Architectural Heritage · Website use allowed for educational or private purposes with source credit