
More pictures of this place


What is recorded here
The ordinary view hides the useful part of the story. Detached nine-bay single-storey railway station, c.1846, with three-bay central breakfront flanked by recessed bays.
Detached nine-bay single-storey railway station, c.1846, with three-bay central breakfront flanked by recessed bays. Three-bay wing to left-hand side, now in use as retail outlet. Timber canopy to platform elevation. Built as extension to D.D.R (Dublin & Drogheda Railway) Great Northern Railway (Ireland) line.ROOF: Concrete ridge tiles; nap rendered profiled stacks; clay pots; cast-iron rainwater goods; lean-to and flat-roof to recessed flanking bays; timber canopy to rear elevation over cast-iron brackets (covers platform) WALLS: Nap rendered; painted; nap rendered plinth. OPENINGS: Square-headed; concrete sills; timber fixed pane windows -some multi-pane; timber panelled doors.
Detached nine-bay single-storey railway station, c.1846, with three-bay central breakfront flanked by recessed bays.
The story behind this place
Detached nine-bay single-storey railway station, c.1846, with three-bay central breakfront flanked by recessed bays.
This does not grant access. Most recorded buildings are privately owned; view them only from public ground unless the owner allows entry.
Places near here
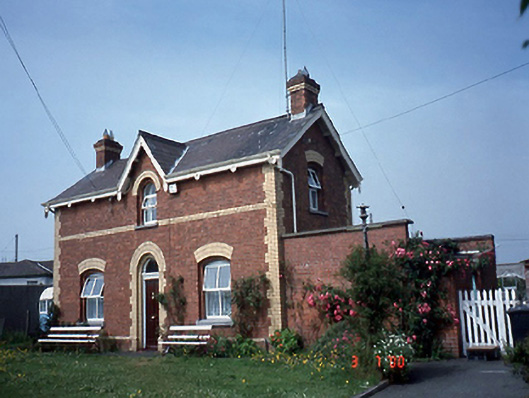 Sutton Railway Stationstation master's house · 46 yd
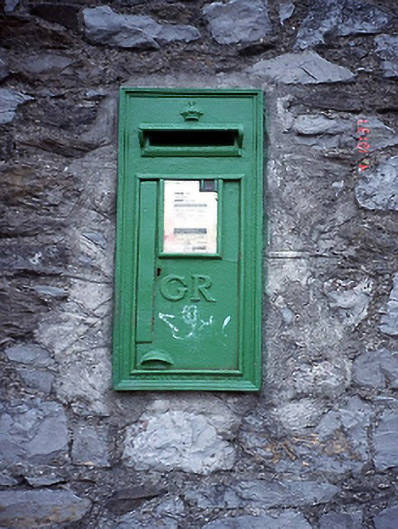 post boxpost box · 61 yd
 Cemetry of stone-lined Graves (site of)Burial ground · 197 yd
 Mound (site of)Burial mound · 376 yd
 Burrow BeachBeach / strand · 1066 yd
 Graveyard in Kilbarrack LowerGraveyard · 1358 yd
 Corr CastleCastle, tower house · 1602 yd
 Baldoyle Estuary Nature ReserveNature reserve · 1.1 mi
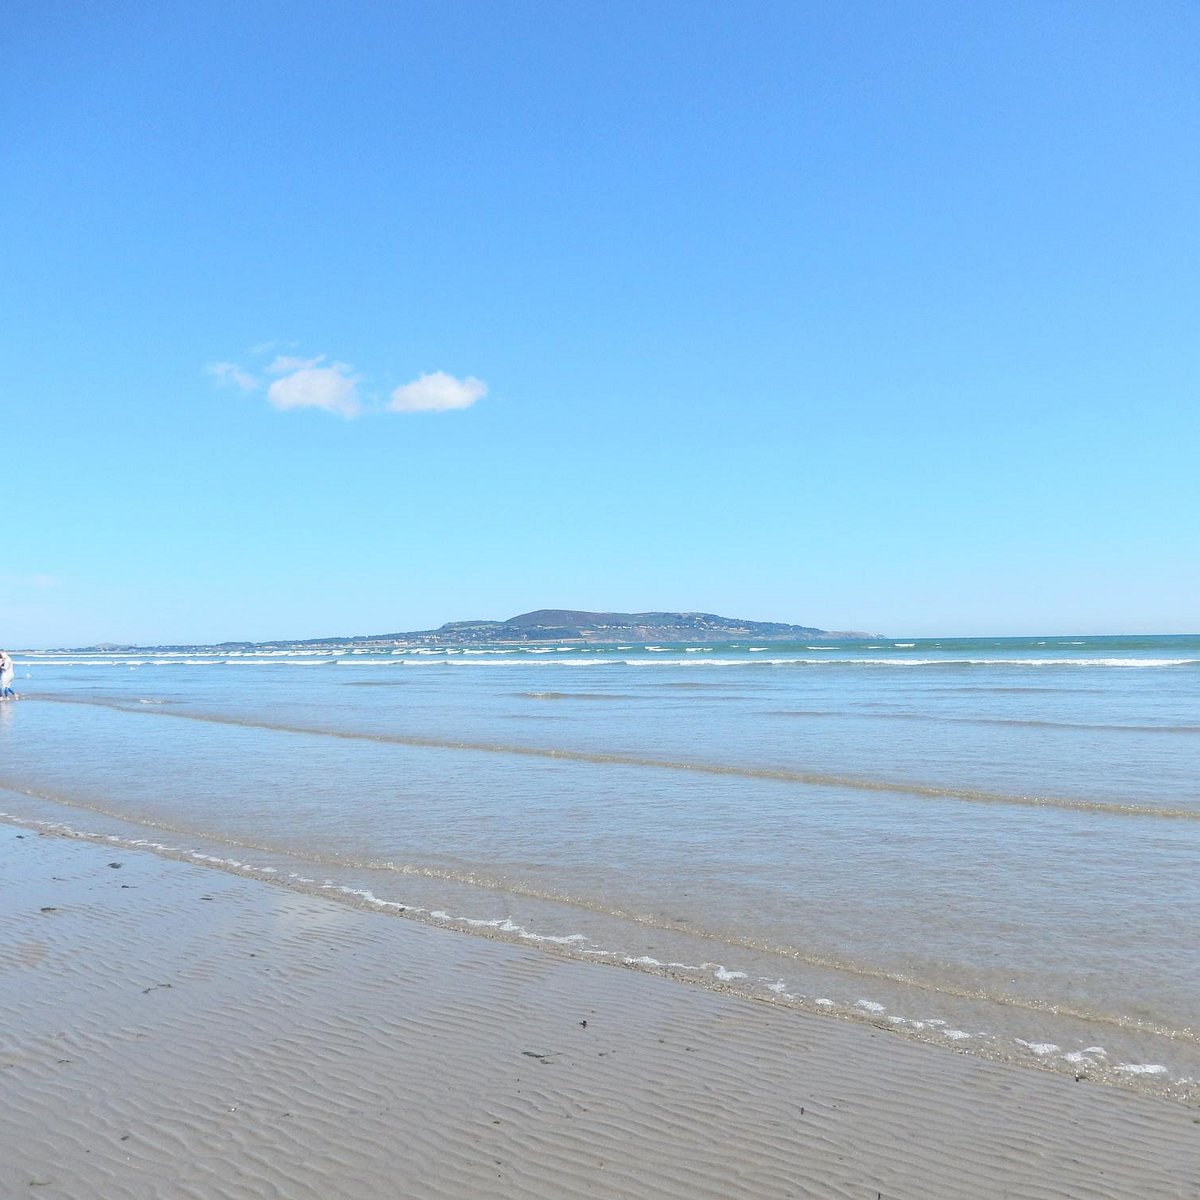 Bull Island Wildlife Only AreaNature reserve · 1.2 mi
 Map of Baldoyle Industrial EstateVisitor information · 1.3 mi
 National Transport MuseumMuseum · 1.5 mi
 Portmarnock BeachBeach / strand · 1.7 mi
Other information
Photo: Cg.wiki · CC BY-SA 4.0