What is recorded here
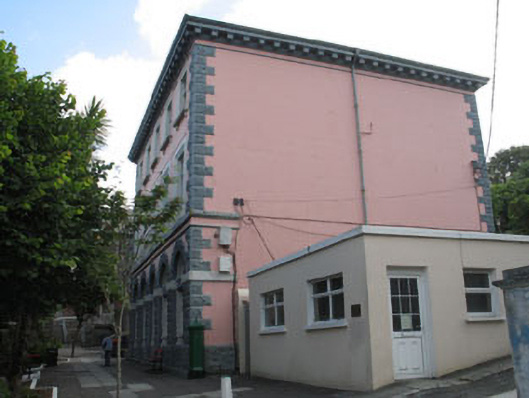
Detached five-bay three-storey former bank, built c.1880, later in use as school, now also in use as arts centre. Hipped double-pile slate roof with overhanging dentilated eaves and cast-iron rainwater goods. Painted smooth rendered walls with moulded render quoins, string courses and rendered sill course to first floor. Square-headed openings to first and second floors with moulded render surrounds, uPVC windows and rendered corbelled sills (first floor). Round-headed openings to north-west elevation having paired one-over-one timber sliding sash windows and single pane overlights with rusticated render surrounds and voussoirs. Round-headed opening to rear with margined six-over-six timber sliding sash window and overlight. Round-headed door opening (north-east) with timber panelled door, overlight and sidelights.
An imposing and prominently sited former bank retaining well-crafted decorative render detailing. The timber sliding sash windows set within the robust ground floor arcade adds interest to the façade at street level. The scale, massing and balanced proportions of this building contribute significantly to the Skibbereen streetscape.
From the Buildings of Ireland (National Inventory of Architectural Heritage) record 20841057
This does not grant access. Most recorded buildings are privately owned; view them only from public ground unless the owner allows entry.
Places near here
Photo credits
- National Inventory of Architectural Heritage
- Mac McCarron, Geograph · CC BY-SA 2.0
- Superbass, Wikimedia Commons · CC BY-SA 4.0
- JessicaOSullivan1990, Wikimedia Commons · CC BY-SA 4.0
- Mick Garratt, Geograph · CC BY-SA 2.0
- Vadim Manuylov, Wikimedia Commons · CC BY-SA 3.0
- Martin Southwood, Geograph · CC BY-SA 2.0
- Andrew Wood, Wikimedia Commons · CC BY-SA 2.0
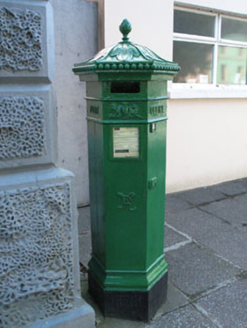 post box12 ydBishop MahonyMemorial · 34 yd
 Saint Patrick's Catholic CathedralCathedral · 54 ydBurial Ground415 ydHeritage CentreMuseum · 611 yd
 Lough HyneVisitor information · 2.0 mi
 Drishane IslandIslet · 3.5 mi
 Skeagh CairnArchaeological place · 3.6 mi
 KnockomaghMountain / peak · 3.7 mi
 Monterey Cypress3.7 mi
 Bullock IslandIslet · 4.2 mi
 Dún na Station castleCastle · 6.6 mi
More historic places in County Cork · All of County Cork
What do you know about this place?