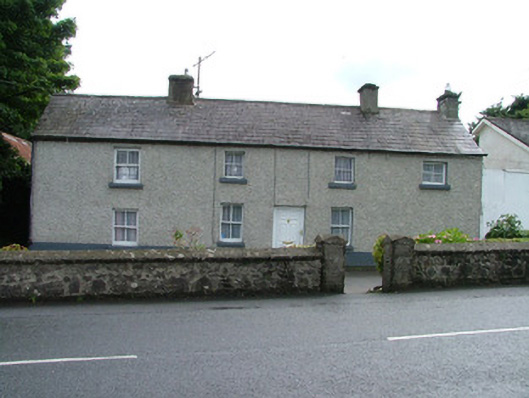
What is recorded here
Detached four-bay two-storey former dispensary, built c.1860, now used as a house. Set within its own grounds. Pitched slate roof with terracotta ridge tiles and rendered chimneystacks. Pebbledashed walls. Timber sash windows with tooled limestone sills. Square-headed door-opening with replacement uPVC door. Stone outbuilding with pitched corrugated-iron roof. Set within its own grounds and bounded by random coursed limestone wall to front with rendered gate piers and wrought-iron gates.
Set within its own grounds, this modestly designed building is enhanced by the retention of original features and materials such as the mid nineteenth-century style two-over-two timber sash windows and slate roof. The blank bay and diminutive upper window to the west of the façade curiously disrupts the symmetry, but in doing so bestows an enormity of character on the attractive structure. Located in close proximity to the cross roads at Rhode, this building makes a positive contribution to the streetscape.
This does not grant access. Most recorded buildings are privately owned; view them only from public ground unless the owner allows entry.
Places near here
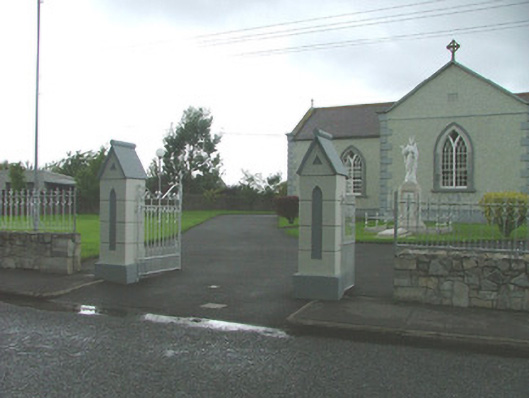 Saint Peter's Catholic Churchchurch/chapel · 65 yd
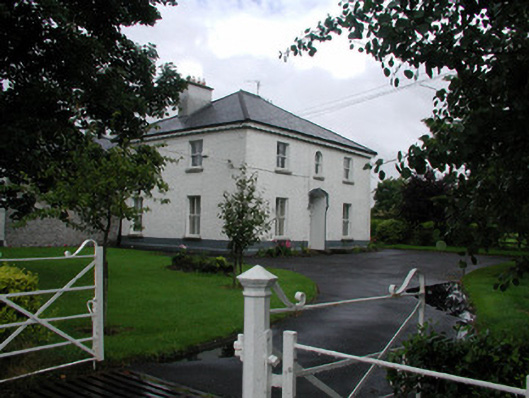 Rhode Househouse · 83 yd
 CrossCross, Wayside cross (present location) · 164 yd
 Clonin EarthworksMountain / peak · 813 yd
 Mass-rock in CloninMass-rock · 824 yd
 Holy PlantationForest · 1309 yd
 Victoria PlantationWood · 1607 yd
 OutlinedBawn · 1.2 mi
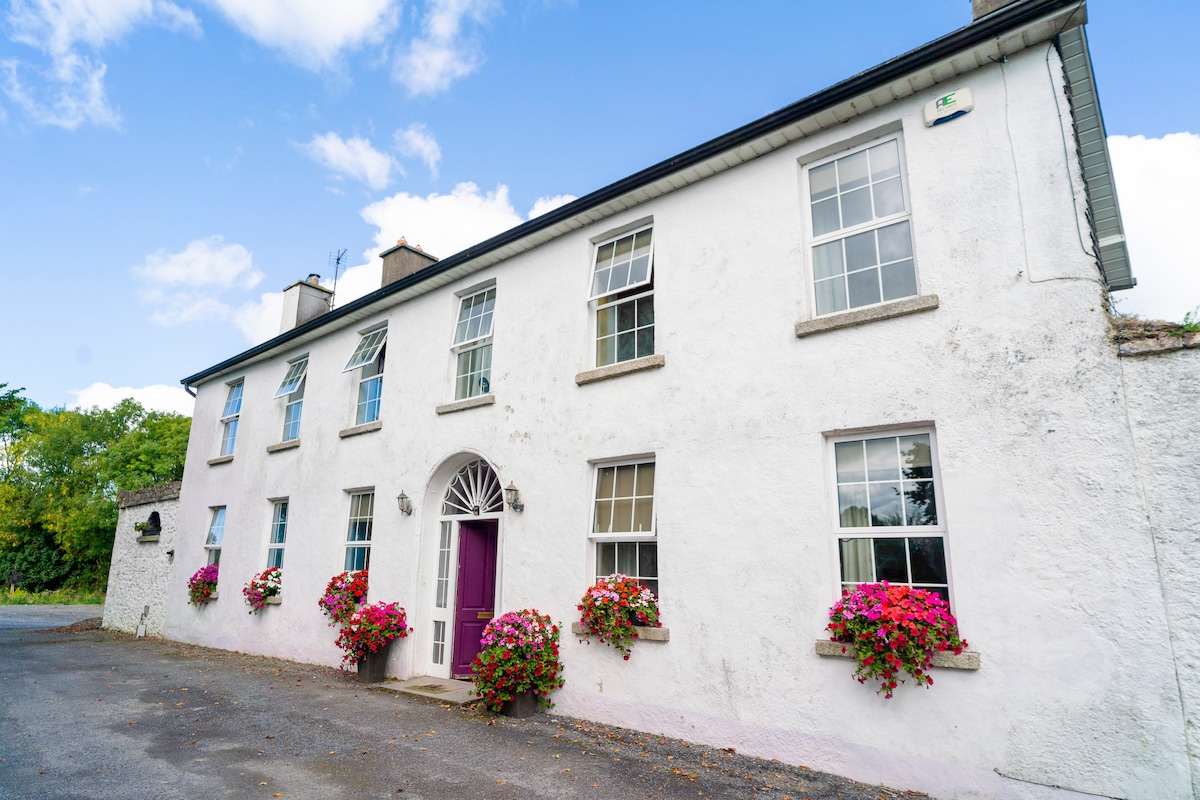 Ballyburly Ho.Castle, unclassified · 1.5 mi
 Moat HillMountain / peak · 2.7 mi
 Croghan HillMountain / peak · 3.3 mi
 Croghan Hill WalkVisitor information · 3.3 mi
Other information
Photo: National Inventory of Architectural Heritage · Website use allowed for educational or private purposes with source credit