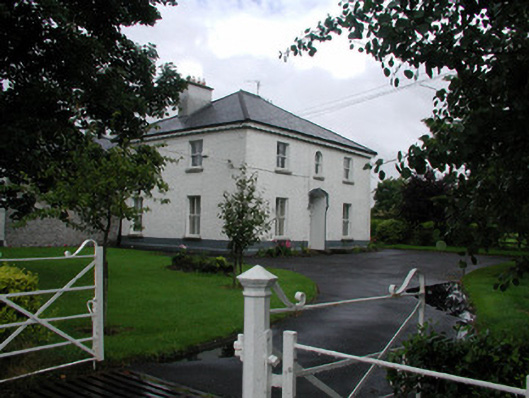
What is recorded here
Detached three-bay two-storey house, built c.1880, with return and abutting two-storey outbuilding to rear. Set within its own grounds. Hipped tiled roof with terracotta ridge tiles, ridge cresting, rendered chimneystacks and bargeboards. Pebbledashed walls with rendered plinth. Timber sash windows with stone sills. Round-headed sash window above entrance door. Entrance recessed within stilted segmental-headed opening with stucco surround. Timber panelled door flanked by console brackets and surmounted by overlight. Integral carriage arch to abutting former coach-house. Replacement windows to outbuilding. Bound to street by cast-iron railings.
This well proportioned and modestly designed house is enhanced by the retention of it original sash windows and attractive bolection-panelled door. The integral carriage arch is a reminder of the former transporting era.
From the Buildings of Ireland (National Inventory of Architectural Heritage) record 14803005
This does not grant access. Most recorded buildings are privately owned; view them only from public ground unless the owner allows entry.
Places near here
Photo credits
- National Inventory of Architectural Heritage
- Sarah777 at en.wikipedia, Wikimedia Commons · Public domain
- Kenneth Gallery Smyth, Geograph · Creative Commons Attribution-ShareAlike 2.0
- Mike Searle, Geograph · CC BY-SA 2.0
 surgery/clinic83 yd
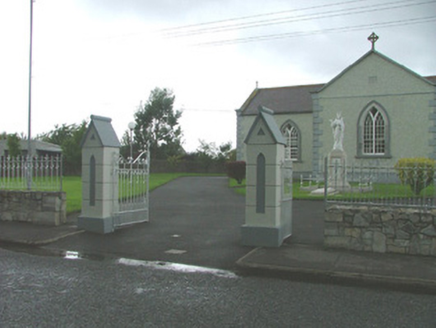 Saint Peter's Catholic ChurchChurch/chapel · 146 ydCrossCross, Wayside cross (present location) · 232 ydClonin EarthworksMountain / peak · 896 ydHoly PlantationForest · 1333 ydVictoria PlantationWood · 1518 ydOutlinedBawn · 1.2 miMoat HillMountain / peak · 2.7 miCroghan Hill WalkWalking route · 3.3 mi
 Croghan HillMountain / peak · 3.3 mi
 Downan Grave YardGraveyard · 3.7 mi
 Castle JordanArchaeological place · 4.8 mi
More historic places in County Offaly · All of County Offaly
What do you know about this place?