
What is recorded here
Terraced three-bay single-storey house, built c. 1880, with dormer window additions. Pitched slate roof with rendered chimneystack and cast-iron rainwater goods. Gabled dormer windows with timber bargeboards. Painted rendered walls with square-headed openings having vertically paned three-over-three pane timber sliding sash windows, painted cut-stone sills and painted brick block-and-start surrounds. One-over-one pane timber sliding sash windows to dormer windows, with concrete sills. Square-headed door opening with timber panelled door, overlight, painted brick block-and-start surround and concrete step.
This modestly-sized house forms part of a terrace of similarly-sized and formed houses. It, together with that to the north, retains many of its original features, such as the decorative surrounds, which enliven the façade, and the unusual vertically- paned timber sash widows.
This does not grant access. Most recorded buildings are privately owned; view them only from public ground unless the owner allows entry.
Places near here
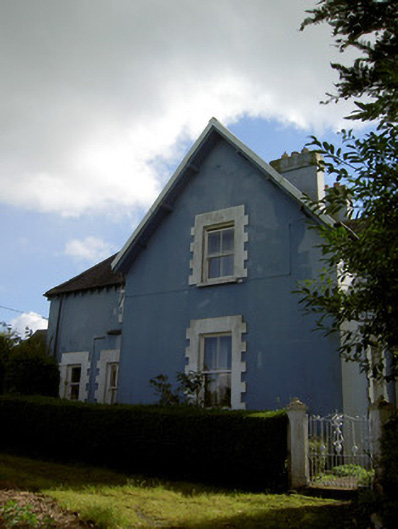 The Rectoryrectory/glebe/vicarage/curate's house · 100 yd
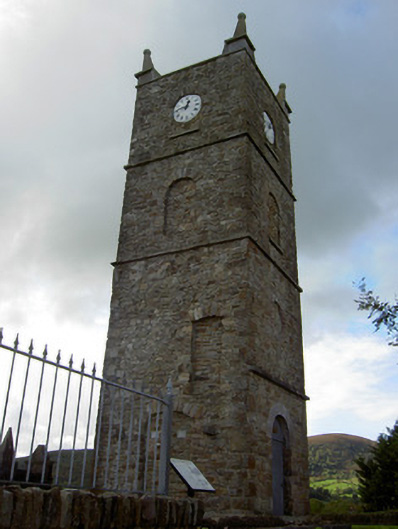 Saint Anna's Church (Drishane)church/chapel · 102 yd
 Millstreet Tourist InformationVisitor information · 441 yd
 St. Patrick's ChurchVisitor information · 460 yd
 Millstreet Museum & Tourist Information CentreMuseum · 543 yd
 Burial GroundBurial ground · 1049 yd
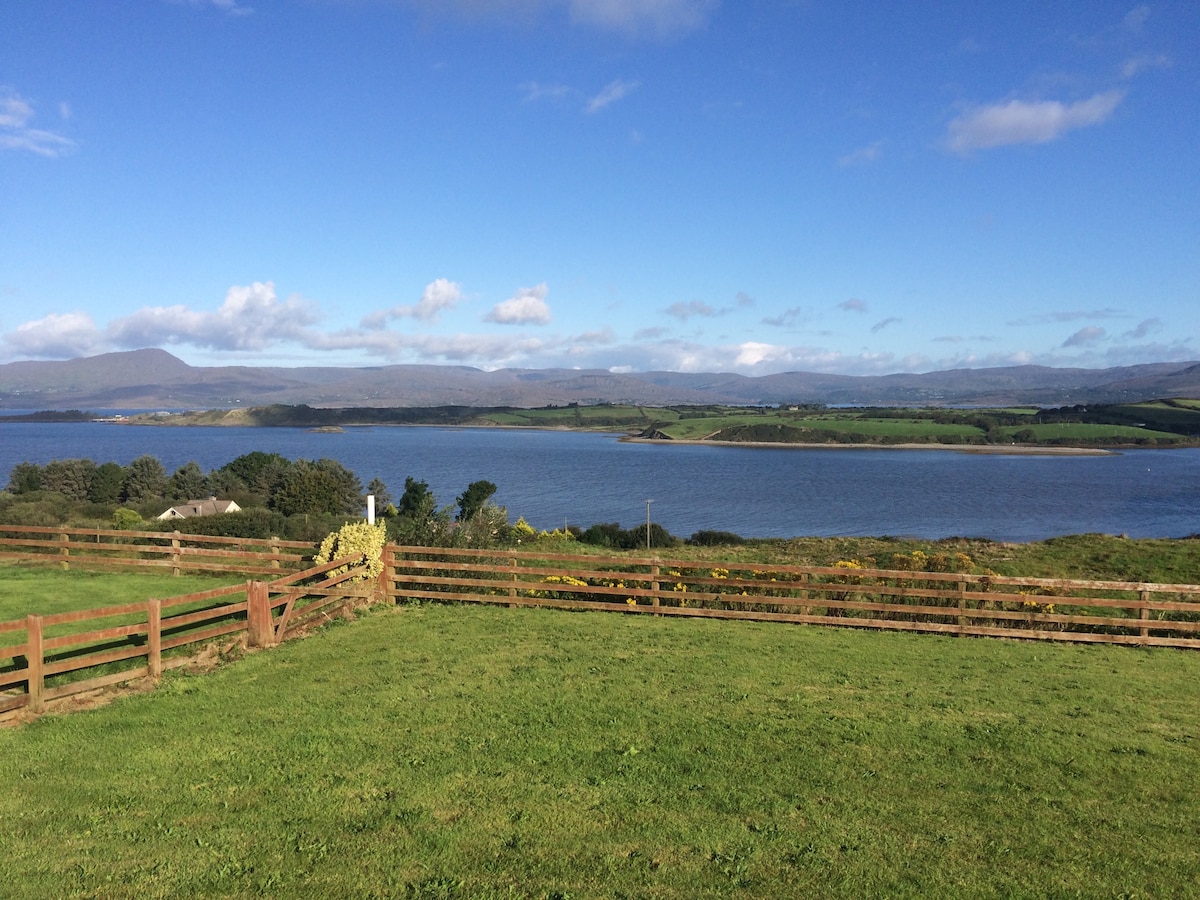 Man-made underground passage in Tullig (muskerry West By.)Man-made underground passage · 1200 yd
 RowanRowan · 1491 yd
 Castle and TurretCastle, tower house · 1.4 mi
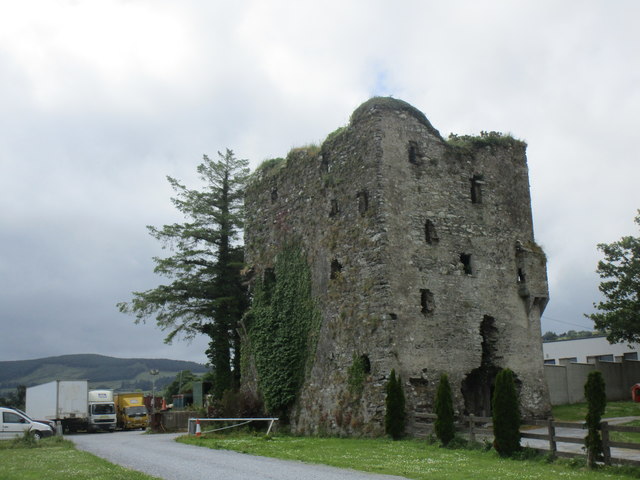 Kilmeedy CastleCastle, tower house · 1.6 mi
 Claragh MountainMountain / peak · 1.6 mi
 CurracahillMountain / peak · 3.3 mi
Other information
Photo: National Inventory of Architectural Heritage · Website use allowed for educational or private purposes with source credit