
What is recorded here
Detached three- or five-bay two-storey house, extant 1840, on a H-shaped plan originally centred on single-bay single-storey flat-roofed projecting porch to ground floor; single-bay (single-bay deep) two-storey double-pile return abutting three-bay two-storey parallel block (south). "Improved", ----, producing present composition. Occupied, 1901; 1911. Renovated, ----, to accommodate continued alternative use. Pitched slate roofs on a H-shaped plan with clay ridge tiles, coping to gables on gabled kneelers with Cross finials to apex, rendered buttressed off-central chimney stack having stringcourse below capping supporting terracotta or yellow terracotta pots, and cast-iron rainwater goods on rendered eaves retaining cast-iron downpipes. Rendered, ruled and lined walls on chamfered plinth. Tudor-headed central door opening approached by flight of three steps, surround with panelled pilasters supporting "Cyma Recta"- or "Cyma Reversa"-detailed pediment on fluted consoles framing timber panelled door having sidelights on panelled risers below overlight. Pseudo four centre-headed window openings (ground floor) with flush block-and-start surrounds framing replacement aluminium casement windows replacing one-over-one timber sash windows. Shouldered square-headed window openings (first floor) with flush block-and-start surrounds framing replacement aluminium casement windows replacing two-over-two timber sash windows. Set in landscaped grounds.
A house representing an important component of the domestic built heritage of Wexford with the architectural value of the composition confirmed by such attributes as the deliberate alignment maximising on panoramic vistas overlooking the town with glimpses of Wexford Harbour in the near distance; the "H"-shaped plan form centred on a restrained doorcase; the diminishing in scale of the openings on each floor producing a graduated visual impression; and the high pitched roofline: meanwhile, aspects of the composition clearly illustrate the continued development or "improvement" of the house for the Devereux family with those works attributed without substantiation to Joseph Aloysius Hansom (1803-82) of London (Rowe and Scallan 2004, 966). Having been well maintained, the elementary form and massing survive intact together with quantities of the original fabric, both to the exterior and to the interior where contemporary joinery; chimneypieces; and plasterwork enrichments, all highlight the artistic potential of the composition: however, the introduction of replacement fittings to most of the openings has not had a beneficial impact on the character or integrity of a house having historic connections with the Devereux family including Richard Joseph Devereux (d. 1883), 'Distiller late of Summer Hill Wexford' (Calendars of Wills and Administrations 1883, 203); John Edmond Barry (----), 'Distiller [and] Justice of Peace for County [Wexford]' (NA 1901; NA 1911); and the bishopric of the Catholic Diocese of Ferns including Reverend William Codd (1864-1938), Bishop of Ferns (fl. 1918-38); and Reverend James Staunton (1889-1963), Bishop of Ferns (fl. 1939-63). NOTE: A wall monument at the Catholic Church of Saint John the Baptist, Galbally, commemorating Esther Redmond (d. 1849) '[of] Summerhill Wexford' may pertain to this Summerhill House or the nearby Summer Hill (see 15504011).
This does not grant access. Most recorded buildings are privately owned; view them only from public ground unless the owner allows entry.
Places near here
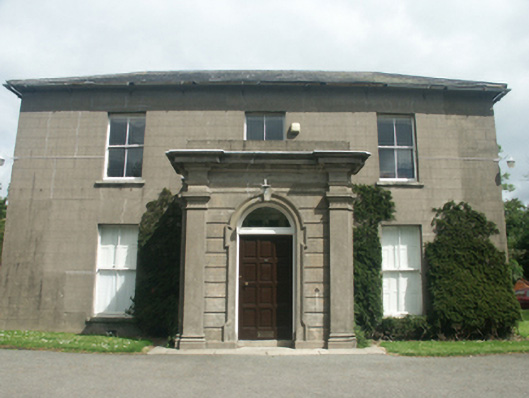 Saint Mary'shouse · 108 yd
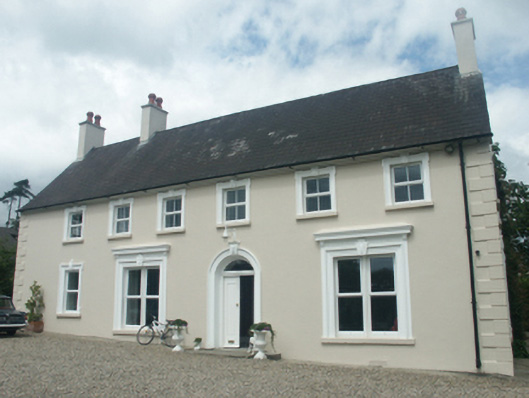 Summer Hillhouse · 177 yd
 St. Margarets WellHoly well · 386 yd
 WindmillWindmill · 536 yd
 Michael CollinsMemorial · 671 yd
 Halla KennyMemorial · 818 yd
 Sack of Wexfordsiege · 942 yd
 Siege of Wexfordsiege · 942 yd
 Three Sisters River CruisesHeritage attraction · 1074 yd
 Castle (in ruinis)Castle, tower house · 1.6 mi
 Dawn RedwoodDawn Redwood · 1.8 mi
 Site of CastleCastle, unclassified · 1.9 mi
Other information
Photo: National Inventory of Architectural Heritage · Website use allowed for educational or private purposes with source credit