What is recorded here
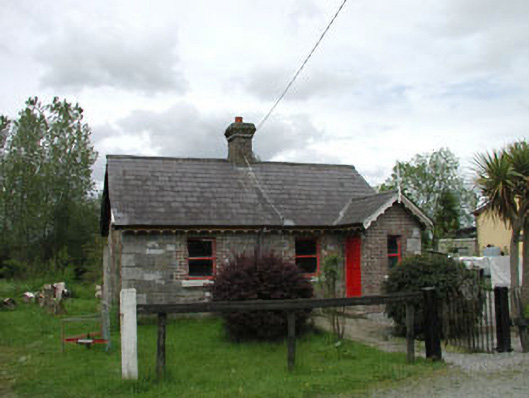
Detached three-bay single-storey limestone built former station master's house, built 1849, with single-bay single-storey gabled projecting porch to right. Closed, 1947. Extended, c.1980, comprising three-bay single-storey flat-roofed parallel range to rear to north. Now in private residential use. Gable-ended roof with slate (gabled to porch). Clay ridge tiles. Yellow brick chimney stack. Timber eaves and scalloped bargeboards. Cast-iron rainwater goods. Flat-roof to parallel range. Bitumen felt. Coursed snecked limestone walls. Cut-granite quoins to corners. Red brick Flemish bond walls to porch. Nap rendered to parallel range. Unpainted. Square-headed window openings. Stone sills (concrete to parallel range). Red brick block-and-start surrounds. 1/1 timber sash windows (timber casement windows to parallel range). Square-headed door opening. Tongue-and-groove timber panelled door. Set back from road in own grounds. Lawns to front with timber fence boundary.
Straffan Railway Station Master's House (former) is a fine, mid nineteenth-century domestic building on a small scale that has been well maintained to retain an early aspect. Yet, despite its small scale, the building is characterised by great visual interest as a result of the polychromatic juxtaposition of a variety of materials, including limestone, granite and red brick. Little surface area is left unornamented and includes scalloping to the timber bargeboards and eaves, while window openings are treated with block-and-start surrounds. Many original features and materials survive in situ, including early fenestration, a timber panelled door, and a slate roof, while later additions do not detract from the original character of the piece. The house is prominently set just off the side of the road and is an attractive feature in the area, grabbing the attention of the passer by, despite its diminutive scale, through the use of polychromy. Of historical and social importance, the house is a reminder of the railway network development in Ireland in the mid to late nineteenth century and also, on a smaller scale, a reminder of the former station at Straffan, which was closed in the mid twentieth century.
This does not grant access. Most recorded buildings are privately owned; view them only from public ground unless the owner allows entry.
Places near here
 Battle of GlenmamaMajor battlefield · 1072 yd
 Henry Bridgebridge · 1187 yd
 Enclosure in BallycommonEnclosure · 1190 yd
 Enclosure in Wheatfield LowerEnclosure · 1277 yd
 Church in Castledillon UpperChurch · 1501 yd
 CastleCastle, unclassified · 1631 yd
 Reeves CastleCastle · 1.1 mi
 The Steam MusemMuseum · 1.3 mi
 Arthur Guinness GraveMemorial · 1.5 mi
 Oughterard Round TowerHeritage attraction · 1.5 mi
 Cullen's Hill WoodWood · 1.5 mi
 Icehouse WoodWood · 1.8 mi
Other information
Photo: National Inventory of Architectural Heritage · Website use allowed for educational or private purposes with source credit