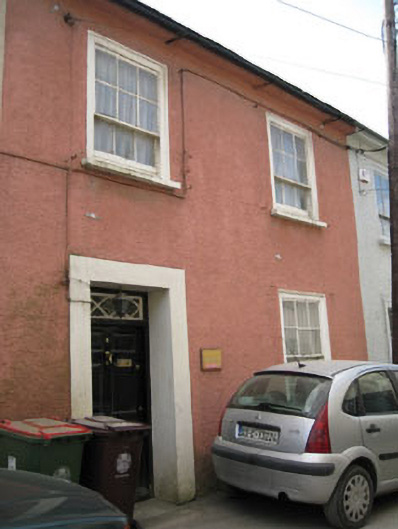
What is recorded here
Terraced two-bay two-storey house with three-storey elevation to rear (south-east), built c.1800. Pitched slate roof with red brick chimneystacks and uPVC rainwater goods. Roughcast rendered wall to front (north-west) elevation with slate hanging to rear. Square-headed window openings with stone sills and raised render surrounds to front elevation. Six-over-three pane timber sliding sash windows to first floor and six-over-six pane timber sliding sash window to ground floor. Square-headed door openings. Raised render surround to front elevation door opening having timber-panelled door and quarry glazed overlight. House fronts onto a narrow street with three-bay two-storey outbuilding to north-west having pitched corrugated-iron roof, rubble stone walls and square-headed openings.
Built as part of a terrace of houses, originally known as "Lander's Terrace", this house retains much of its original character and charm. The duel aspect of the terrace, with its rendered front facing the sheltered street, and its wonderfully textured slate front facing the exposed sea, allows it to make a notable contribution to the local area, whether seen from land or sea. Retaining many original features, including timber sliding sash windows, panelled doors and overlights, the terrace is particularly notable for its slate hanging, a feature which was once found throughout exposed areas of Munster, but which is now sadly hard to find.
This does not grant access. Most recorded buildings are privately owned; view them only from public ground unless the owner allows entry.
Places near here
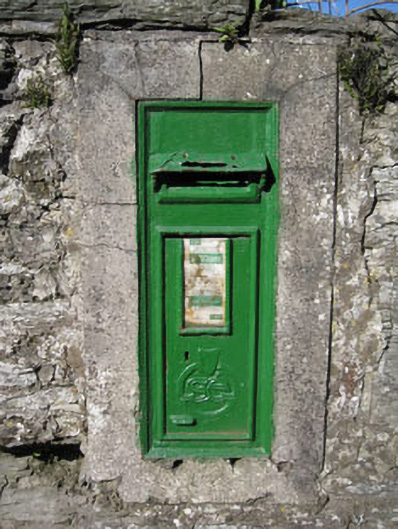 post boxpost box · 149 yd
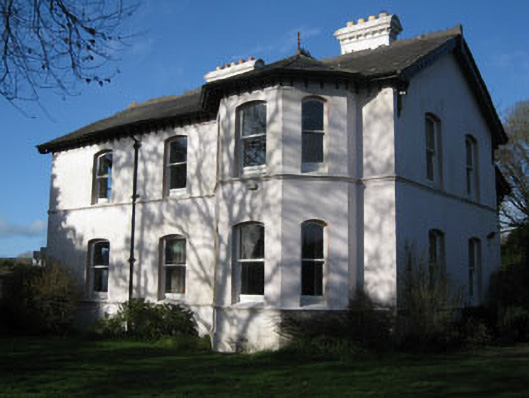 Prospect Villahouse · 157 yd
 Spanish Galleon MainmastHeritage attraction · 376 yd
 Kinsale Harbour CruisesHeritage attraction · 378 yd
 Tim & Mortimer McCarthy MemorialMemorial · 432 yd
 IndicatedEnclosure · 462 yd
 Kinsale Alms HousesVisitor information · 563 yd
 World War I MemorialMemorial · 601 yd
 Town WallTown defences · 685 yd
 GaolCastle, tower house · 783 yd
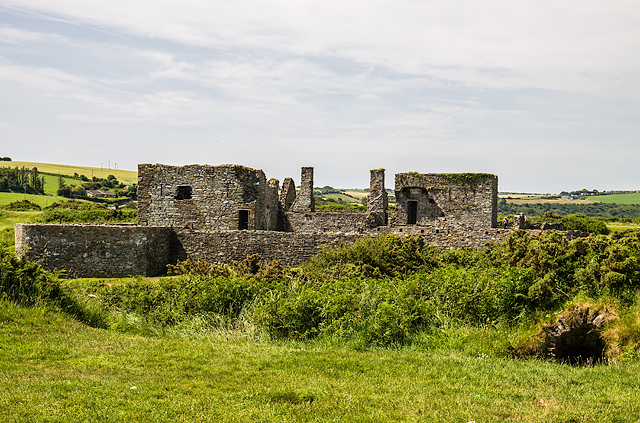 James FortVisitor information · 875 yd
 Dock BeachBeach / strand · 1123 yd
Other information
Photo: National Inventory of Architectural Heritage · Website use allowed for educational or private purposes with source credit