What is recorded here
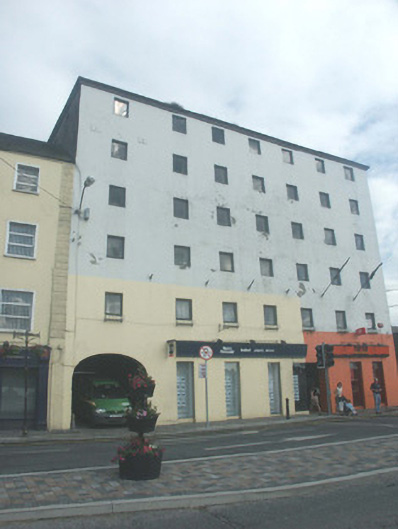
Attached seven-bay six-storey warehouse, c.1850, on a corner site originally seven-bay five-storey with elliptical-headed carriageway to left ground floor, and two-bay six-storey side (south) elevation originally two-bay five-storey. Renovated, pre-1880, with top floor added. Extensively renovated, 1983-4, with some openings to ground floor remodelled to accommodate commercial or office use. Hipped roof originally pitched with replacement fibre-cement slate, 1983-4, clay ridge tiles, slightly sproketed or swept eaves, and iron rainwater goods on rendered eaves retaining cast-iron downpipes. Replacement rendered wall, 1983-4, to front (west) elevation with exposed random rubble stone construction to remainder having red brick or squared rubble stone quoins to corners, iron tie plates to upper floors, and stringcourse to top floor rear (east) elevation originally coping supporting red brick construction (bond not discernible). Square-headed window openings with concealed dressings to front (west) elevation, no sills to remainder having red brick block-and-start surrounds, and replacement fixed-pane timber windows, 1983-4 (outline of square-headed openings throughout including loading doors to upper floors to rear (east) elevation with red brick block-and-start surrounds, and red brick irregular bond infill). Square-headed openings to ground floor remodelled, 1983-4, with fixed-pane fittings, and glazed doors. Elliptical-headed carriageway to left ground floor with concealed dressings, and no fittings (corresponding in rear (east) elevation as elliptical-headed carriageway with squared rubble granite block-and-start surround supporting red brick voussoirs, and no fittings). Street fronted on a corner site with concrete brick cobbled footpath to front.
An impressive large-scale warehouse representing an integral component of the mid nineteenth-century built heritage of New Ross having historically supported some of the commercial or industrial activities centred on the quays. Although modified to accommodate an alternative purpose, the elementary attributes of the composition prevail including the vertical thrust of the massing rising above the flanking ranges in the street, the traditional construction in unrefined local fieldstone with red brick or squared stone accents, the regular, almost monotonous arrangement of small-scale openings on each floor, and so on, thereby maintaining the status as an important landmark enhancing the aesthetic appeal of a diverse streetscape.
This does not grant access. Most recorded buildings are privately owned; view them only from public ground unless the owner allows entry.
Places near here
 New Ross Post Officepost office · 16 yd
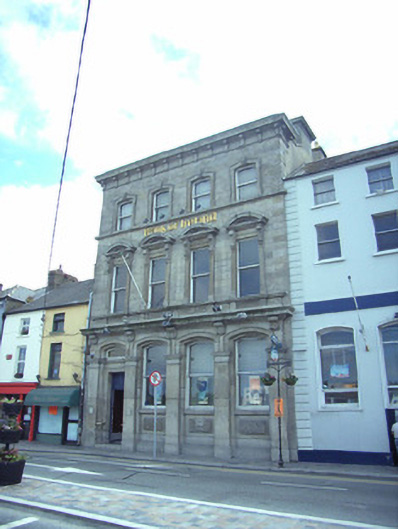 Bank of Irelandbank/financial institution · 36 yd
 Battle of New Ross (1798)Major battlefield · 45 yd
 O'NeillMemorial · 120 yd
 DunbrodyHeritage attraction · 259 yd
 Ros Tapestry ExhibitionGallery · 281 yd
 Site of Dominican AbbeyReligious house, Dominican friars · 347 yd
 Crutched FriarsMemorial · 392 yd
 Convent of Dominicans (Site of)Church · 569 yd
 IndicatedBawn · 1.2 mi
 HawthornHawthorn · 2.2 mi
 Lacken HillMountain / peak · 2.6 mi
Other information
Photo: National Inventory of Architectural Heritage · Website use allowed for educational or private purposes with source credit