What is recorded here
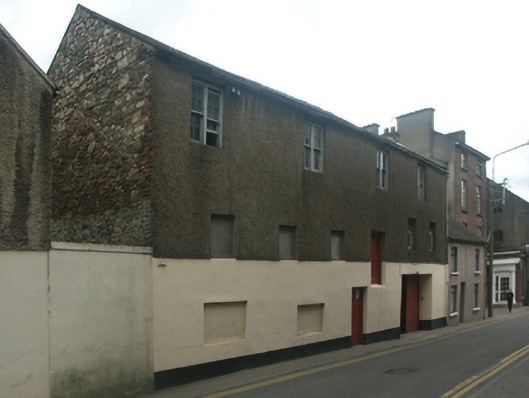
Archival Description [Demolished 2008]: Attached four- or six-bay three-storey warehouse, extant 1840, on a rectangular plan. Disused, 2005. Pitched slate roof with terracotta ridge tiles, and cast-iron rainwater goods on roughcast eaves. Rendered coursed rubble stone wall (ground floor); roughcast surface finish (upper floors) with concealed red brick flush quoins to corners. Square-headed off-central door openings with concealed dressings framing timber boarded doors. Square-headed window openings with concealed dressings framing plywood panels. Square-headed window openings in bipartite arrangement (top floor) with timber mullions, and concealed red brick block-and-start surrounds framing four-over-four timber sash windows having part exposed sash boxes. Street fronted with concrete footpath to front.
Archival Appraisal [Demolished 2008]: A warehouse representing an integral component of the industrial heritage of Wexford.
This does not grant access. Most recorded buildings are privately owned; view them only from public ground unless the owner allows entry.
Places near here
 R. C. ChapelReligious house, Franciscan friars · 20 yd
 Lancaster Househouse · 31 yd
 Field boundary in Townparks (st. Peter's Par.) (part of )Field boundary · 145 yd
 Michael CollinsMemorial · 166 yd
 Halla KennyMemorial · 175 yd
 Town WallTown defences · 360 yd
 Three Sisters River CruisesHeritage attraction · 382 yd
 Siege of Wexfordsiege · 590 yd
 Sack of Wexfordsiege · 592 yd
 Site of CastleCastle, unclassified · 2.0 mi
 Castle (in ruinis)Castle, tower house · 2.0 mi
 Wexford Wildfowl ReserveHeritage attraction · 2.3 mi
Other information
Photo: National Inventory of Architectural Heritage · Website use allowed for educational or private purposes with source credit