What is recorded here
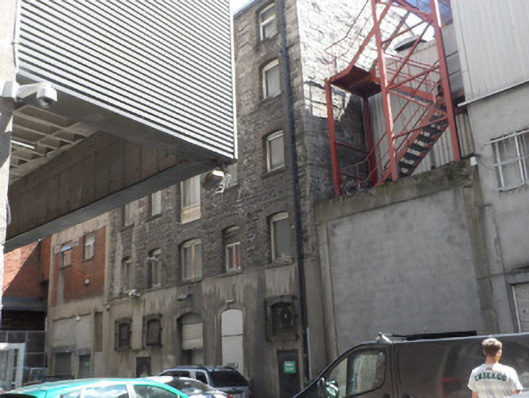
Attached five-bay five-storey warehouse, built c.1860. Pitched slate roof with masonry verges and rendered eaves, and replacement uPVC rainwater goods. Walling is rock-faced limestone built to courses to front north elevation and exposed gable, over cement rendered ground floor. Limestone quoins. Segmental-arch window openings, with brick jambs and voussoirs, projecting masonry sills, to upper floors, replacement windows, generally square-headed timber-framed fixed pane, some double-side-hung casements, several with integral vents, all with stone sills. Central former loading-door openings, now with replacement uPVC windows. Ground floor openings have plain cement rendered reveals and steel grilles over. Four entrance openings to ground floor, two double-height segmental-headed openings with steel fire doors and roller shutters, and two additional square-headed fire doors. Opens onto narrow site on Chapel Lane.
A Victorian warehouse located on a narrow lane off Parnell Street, associated with nineteenth-century industry. Despite incremental changes due to its continued industrial use, the building retains original form, with regular openings arranged about a central vertical row of loading doors. It is a relatively rare example of industrial architecture in this area of the city.
This does not grant access. Most recorded buildings are privately owned; view them only from public ground unless the owner allows entry.
Places near here
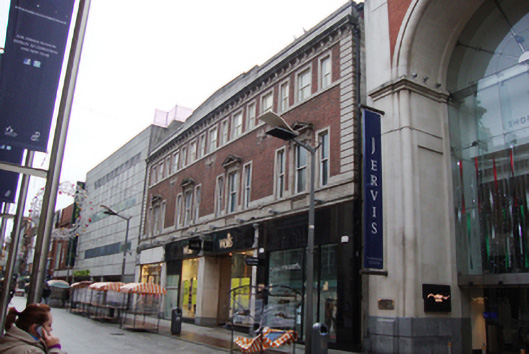 faculty buildingfaculty building · 68 yd
 department storedepartment store · 85 yd
 Sir John T GilbertMemorial · 95 yd
 National Leprechaun MuseumHeritage attraction · 354 yd
 Burial in Unknown TownlandBurial · 405 yd
 Sir John Gray Knt MD JPMonument · 434 yd
 14 Henrietta Street museumMuseum · 489 yd
 London PlaneLondon Plane · 638 yd
 Burial ground in Unknown TownlandBurial ground · 706 yd
 Graveyard in Unknown TownlandGraveyard · 782 yd
 Bigleaf MapleBigleaf Maple · 901 yd
 Burning of the Custom Housearmed conflict · 906 yd
Other information
Photo: National Inventory of Architectural Heritage · Website use allowed for educational or private purposes with source credit