
What is recorded here
Attached four-bay three-storey warehouse, c.1825, originally terraced. Reroofed, c.1950. Now disused. Pitched roof with replacement corrugated-iron, c.1950, concrete ridge, rendered coping to party wall, and no rainwater goods on rendered eaves. Roughcast walls over random rubble stone construction with cast-iron tie plates to upper floors, and exposed random rubble stone construction to side (east) elevation incorporating section of red brick irregular bond construction. Square-headed window openings with no sills, concealed dressings, and fixed-pane timber fittings having iron bars. Square-headed door openings including loading door to first floor with concealed dressings, and timber boarded doors. Street fronted.
Representing an important element of the early nineteenth-century commercial or industrial legacy of Enniscorthy, a modest warehouse exhibiting an unassuming architectural design programme makes a positive contribution of almost urban vernacular quality to the streetscape. Having been well maintained, the warehouse continues to present an early aspect with much of the historic or original fabric surviving in place, thus upholding some of the character of a setting presently (2005-6) undergoing extensive redevelopment.
This does not grant access. Most recorded buildings are privately owned; view them only from public ground unless the owner allows entry.
Places near here
 store/warehousestore/warehouse · 32 yd
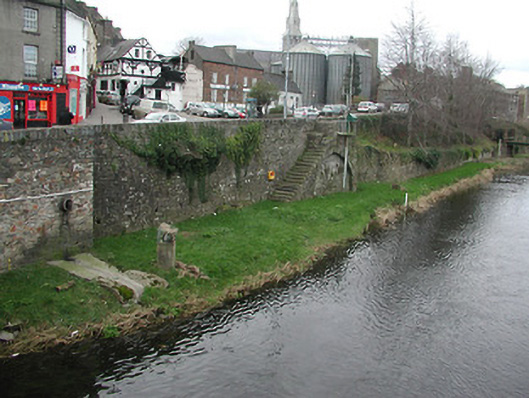 gates/railings/wallsgates/railings/walls · 82 yd
 Battle of Vinegar HillMajor battlefield · 168 yd
 Dandelion StatueMonument · 203 yd
 U.N. Peace MemorialMonument · 224 yd
 Duffry GateMemorial · 255 yd
 Stone CherriesMonument · 303 yd
 National 1798 CentreMuseum · 723 yd
 Vinegar HillMountain / peak · 1164 yd
 Battle of Vinegar Hill, 1798Monument · 1218 yd
 Daphney CastleCastle, unclassified · 1.4 mi
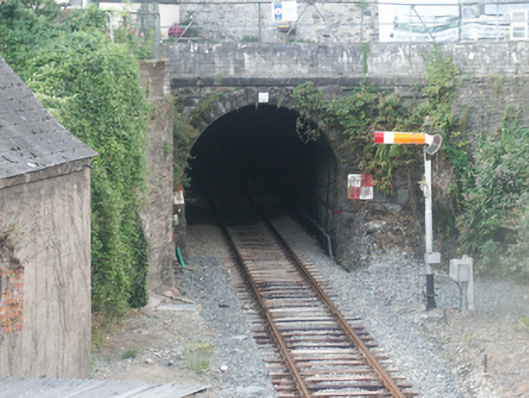 tunneltunnel · 83 yd
Other information
Photo: National Inventory of Architectural Heritage · Website use allowed for educational or private purposes with source credit