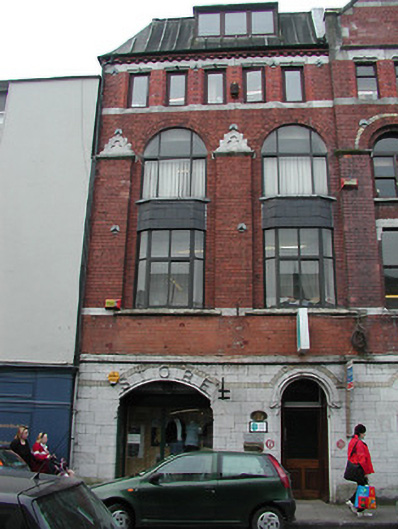
What is recorded here
Terraced two-bay four-storey former warehouse, built c. 1870, as an extension to the adjoining building to the north. Now in use as retail outlet. Mansard copper cladded roof with dormer window and brick eaves course. Ashlar limestone walls to ground floor. Red brick walls to upper floors with continuous sills to openings, brick pilasters having ashlar copings between first and second floor openings, and having ashlar limestone continuous lintels to third floor openings. Round-headed and segmental-arched openings to ground floor with chamfered reveals and yellow brick continuous label mouldings. Replacement windows and doors to openings.
Built as an extension to the adjoining building to the north, this pair make a positive contribution to the streetscape, due to the scale and form of the buildings. The irregular form contrasts with many of the buildings in the streetscape, and is of apparent architectural form and design. The materials utilised in the construction of this former warehouse add colour and textural interest, while the carved details enliven the façade of this notable building. Design attributed to H. Hill. Originally designed for Baker & Wright.
This does not grant access. Most recorded buildings are privately owned; view them only from public ground unless the owner allows entry.
Places near here
 IndicatedCustom house · 117 yd
 Balloon Surprise Party Shophouse · 154 yd
 Lavitts QuayMemorial · 178 yd
 Father MatthewMonument · 239 yd
 Tourist OfficeVisitor information · 396 yd
 Church (Site of)Church · 502 yd
 Cork WalksVisitor information · 669 yd
 Mashanaglass Castle (in Ruins)Castle, tower house · 19 mi
 Summerhouse WoodForest · 19 mi
 Ummera WoodWood · 19 mi
 Seefin East TopMountain / peak · 21 mi
 SeefinMountain / peak · 22 mi
Other information
Photo: National Inventory of Architectural Heritage · Website use allowed for educational or private purposes with source credit