
What is recorded here
Detached four-bay two-storey house, built c.1810, with two-storey return to rear (west). Hipped natural slate roof with two rendered chimneystacks with cut stone copping over. Lime rendered walls with ivy. Square-headed window openings with eight-over-eight pane timber sliding sash windows to ground floor openings and six-over-three pane timber sliding sash windows above to first floor. Cut stone sills throughout. Segmental-headed doorcase flanked by fluted Doric pilasters on square plan with radial fanlight over. Set at right angle to road with gravel forecourt to front (east) and complex of outbuildings to rear (west and northwest).
An appealing and picturesque house of early-nineteenth appearance, which retains its early character. The modest form and simple style of this house and the survival of many original features contribute to the architectural significance of the structure. The retention of early lime render is an interesting and important feature. Encased in ivy, this house is a tranquil and visually attractive feature in the rural landscape to the southeast of Multyfarnham. The outbuildings to the rear complete this composition.
From the Buildings of Ireland (National Inventory of Architectural Heritage) record 15401231
This does not grant access. Most recorded buildings are privately owned; view them only from public ground unless the owner allows entry.
Places near here
Photo credits
- National Inventory of Architectural Heritage
- Jeanne dArc at English Wikipedia, Wikimedia Commons · CC BY-SA 3.0
- Rev William Falkiner (Life time: d 1910), Wikimedia Commons · Public domain
- fr:Gavigan:Knockdrin_a.jpg/Knockdrin_a.jpg, Wikimedia Commons · GFDL
- kevin higgins, Geograph · CC BY-SA 2.0
- Peter Gavigan, Wikimedia Commons · CC BY-SA 3.0
- Bridget Neville, Wikimedia Commons · CC BY-SA 4.0
- Malene Thyssen, Wikimedia Commons · CC BY-SA 3.0
- Marathon, Wikimedia Commons · CC BY-SA 2.0
- Illustrator not named; The Dublin Penny Journal (1835), public scan from Internet Archive and JSTOR, Wikimedia Commons · Public domain
 Church of Saint John the Baptist (Stonehall)Church/chapel · 128 yd
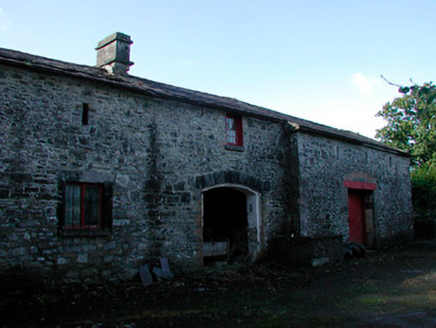 Mornington HouseStables · 1420 yd
 KnockeyonMountain / peak · 2.1 mi
 Mortimer's CastleArchaeological place · 2.2 mi
 Knockdrin CastleCastle · 3.3 mi
 Church IslandIsland · 3.5 mi
 Tullynally CastleCastle · 4.6 mi
 Saint Brigid's WellSpring · 4.7 mi
 European Beech4.7 miEuropean Beech4.9 mi
 Font in ForeFont · 6.6 mi
_(page_1_crop).jpg/250px-Fore_Abbey,_County_Westmeath,_1835_(IA_jstor-30004138)_(page_1_crop).jpg "Photo: Illustrator not named; The Dublin Penny Journal (1835), public scan from Internet Archive and JSTOR, Wikimedia Commons · Public domain") Fore AbbeyHeritage attraction · 6.8 mi
Fore AbbeyHeritage attraction · 6.8 miMore historic places in County Westmeath · All of County Westmeath
What do you know about this place?