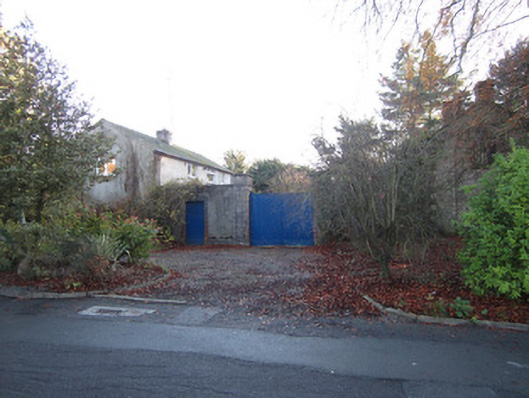
What is recorded here
Detached stable yard, built c.1785, associated with now demolished Shirley House, comprising two multiple-bay two-storey blocks presenting slight round-headed recesses. North-east block now in use as dwelling. South-western block in use as outbuilding and has full-length part-stone and part-brick lean-to block to front. Pitched slate roofs with dressed limestone chimneystacks, one partly brick. Rendered walls with chanelled limestone quoins. Square-headed replacement uPVC windows to dwelling. Barred timber sliding sash window visible to road gable of second block. Yard has roughcast rendered walls with limestone plinths and copings, and square-plan ashlar piers with plinths and caps and supporting double-leaf timber battened vehicular gate. Square-headed pedestrian entrance to north-east of vehicular entrance having chamfered dressed limestone surround with replacement timber battened door. Elliptical-headed archway to south-east side of yard set in rendered wall.
This stable yard is a reminder of the now demolished town house of the Shirley family which stood on the opposite side of Shirley House Lane. The Shirleys ran one of the two estates that established and shaped the town of Carrickmacross: the south-western block is labelled as "Shirley Estate Rent Office" on the Ordnance Survey County Monaghan Carrickmacross Sheet 3 (1862). The stable yard is distinguished by the fine gate piers
This does not grant access. Most recorded buildings are privately owned; view them only from public ground unless the owner allows entry.
Places near here
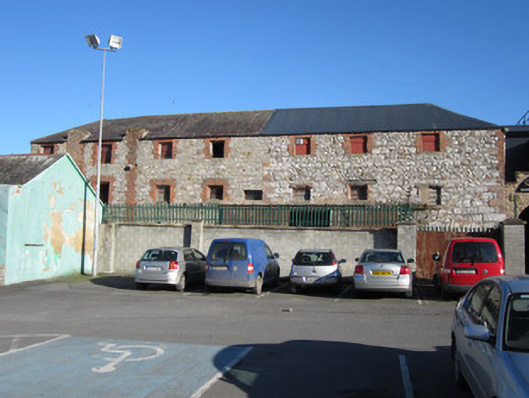 store/warehousestore/warehouse · 105 yd
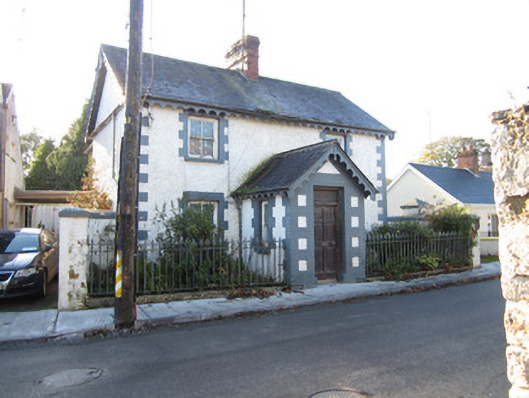 Rose Villahouse · 137 yd
 Tober InverHoly well · 394 yd
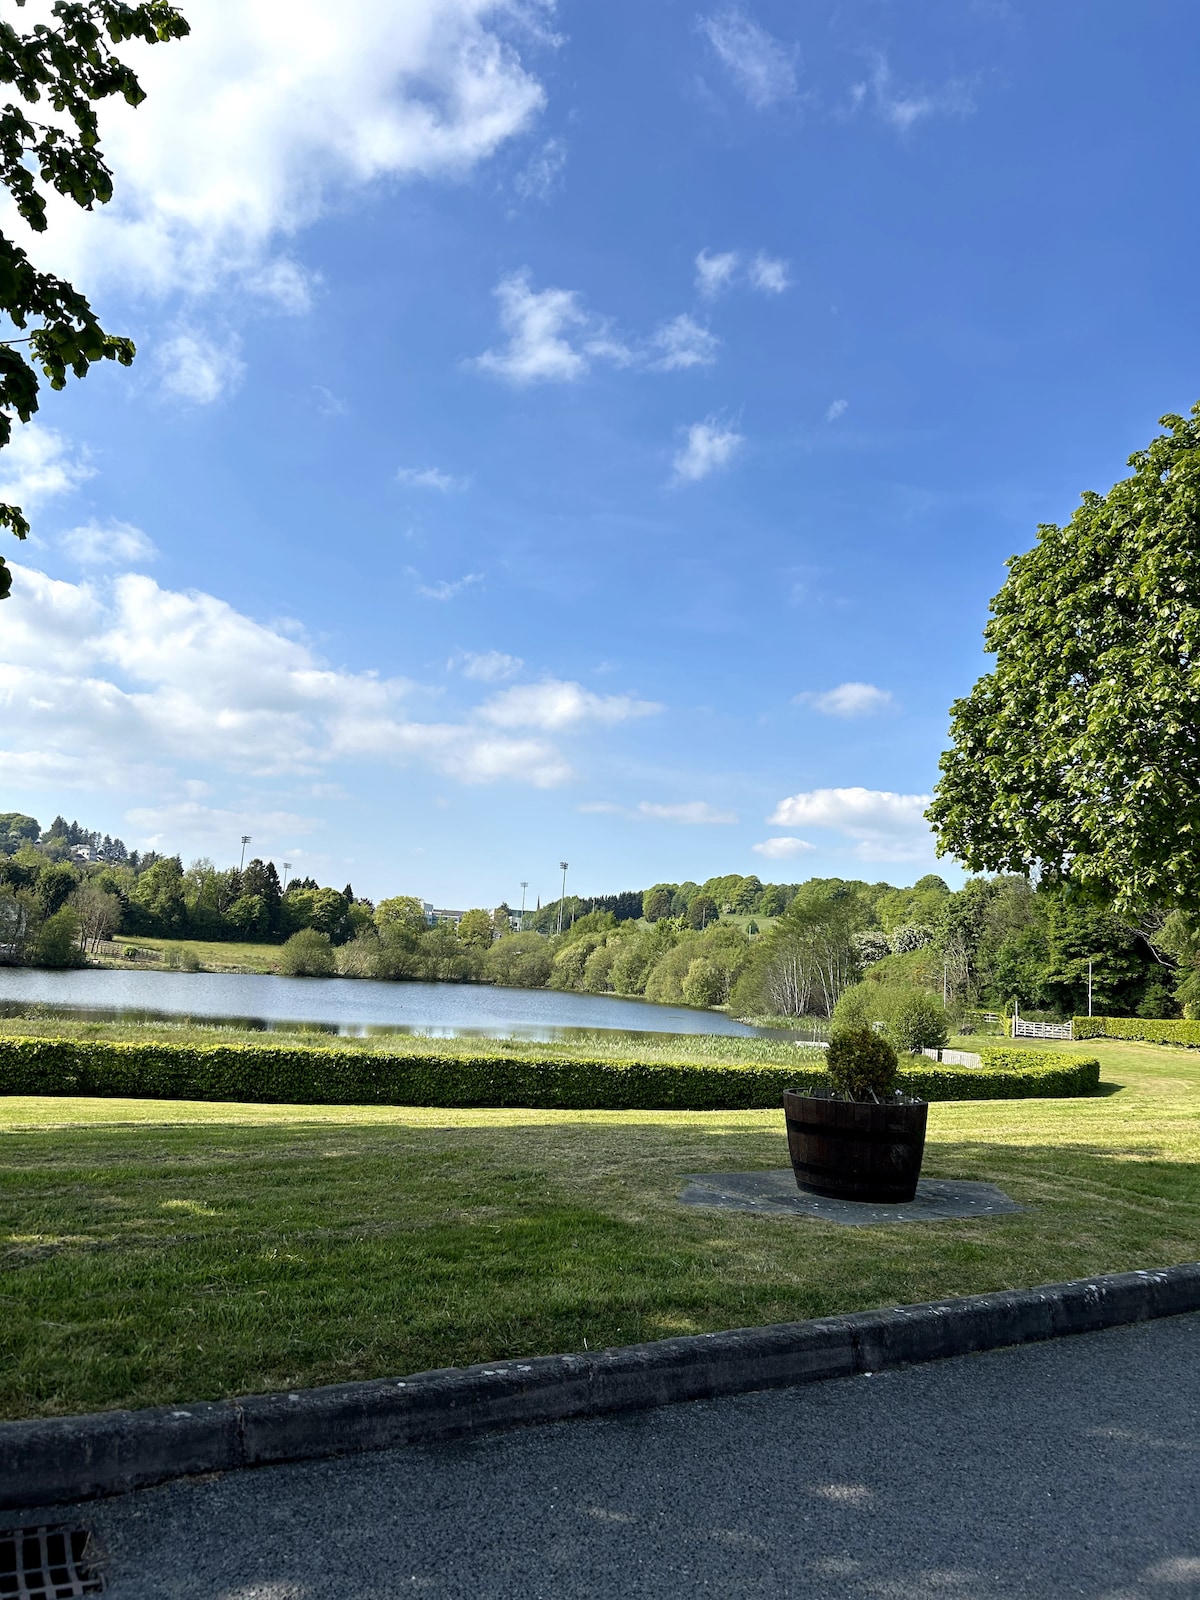 Embanked enclosureFairy fort / earthen ringfort · 442 yd
 Horse-chestnutHorse-chestnut · 974 yd
 European BeechEuropean Beech · 1510 yd
 Mannan Castle (in ruins)Castle, Anglo-Norman masonry castle · 2.5 mi
 TobernagalliaghSpring · 3.2 mi
 Drumerlough MoreMountain / peak · 4.2 mi
 Flat cemetery in AnnaheanFlat cemetery · 4.5 mi
 BarleyhillMountain / peak · 4.8 mi
 In Memory of Our DadMemorial · 4.9 mi
Other information
Photo: National Inventory of Architectural Heritage · Website use allowed for educational or private purposes with source credit