What is recorded here
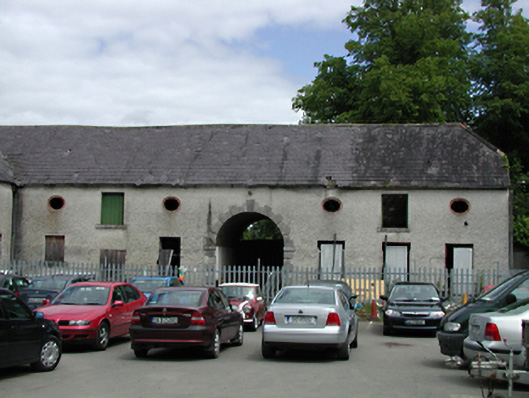
Stables in Corkagh Demesne gave its upper windows oval brick frames, like ancestral portraits. Put a horse in each and you'd have a respectable family gallery, apart from the occasional attempt to eat the pedigree.
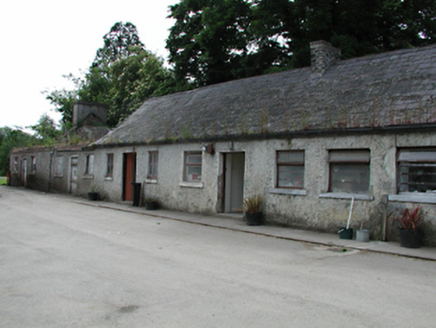
Detached multiple-bay two-storey former stables, c.1800, on an L-shaped plan, now in use as park outbuildings. Roughcast rendered walls. Multiple shuttered doorways to ground floor. Rectangular openings with stone sills and elliptical openings with red brick dressings to first floor. Round-headed archway with dressed voussoir stones. Half-hipped slate roofs. Dilapidated single-storey accommodation block to north-west. Semi-circular limestone rubble boundary wall and gate piers associated with stables to north west.
The stable block is part of a group of outbuildings associated with the former Corkagh House. The design of the modest structure is enlivened by the use of brick dressed oval openings and the grand archway. The stable block is an important reminder of the history of the surrounding parkland and the heritage of the Clondalkin area.
From the Buildings of Ireland (National Inventory of Architectural Heritage) record 11209087
This does not grant access. Most recorded buildings are privately owned; view them only from public ground unless the owner allows entry.
Places near here
Photo credits
- National Inventory of Architectural Heritage
- Paul Johnston-Knight, Wikimedia Commons · CC BY-SA 2.0
- Jo and Steve Turner, Geograph · CC BY-SA 2.0
- Ian Paterson, Geograph · CC BY-SA 2.0
- Amir Mohammad Saeid, Wikimedia Commons · CC BY-SA 4.0
- F. Elrington Ball, Wikimedia Commons · Public domain
 worker's house49 yd
 bridge57 ydFairy WoodWood · 226 ydHabitation site in Corkagh DemesneHabitation site · 359 ydCorkagh DemesneMemorial · 514 ydVeronica Guerin memorialMemorial · 1329 ydEarly Stadium DesignHeritage attraction · 1536 yd
 Clondalkin Round TowerHeritage attraction · 1.1 mi
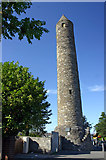 Round Tower1.1 mi
 The Round TowerVisitor information · 1.1 mi
 CastleCastle, unclassified · 1.3 mi
 Belgard CastleCastle · 1.3 mi
More historic places in County Dublin · All of County Dublin
What do you know about this place?