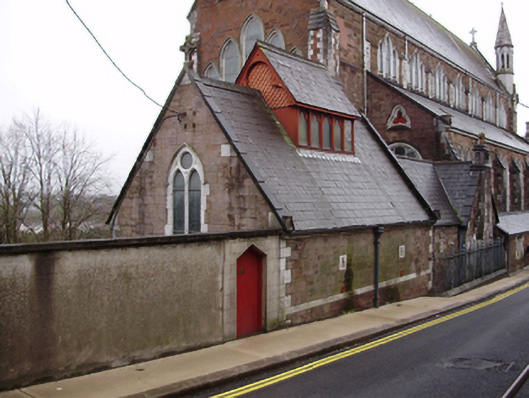
What is recorded here
Attached chapel, built c.1855, with projecting chancel and sacristy to west. Pitched artificial slate roof with crested ridge tiles, timber rooflight with pitched roof and crested detailing to trefoil-shaped side panels, limestone verge coping with pedimented kneelers, cross finial to eastern gable and cast-iron rainwater goods. Sandstone chimneystack to north elevation of sacristy with projecting back, limestone dressings and clay pot. Squared sandstone walls with limestone quoins, platbands and panels with trefoil recesses. Pointed arch window opening to east with limestone hood moulding, block-and-start surround and tracery window with stained glass. Pointed arch window opening to sacristy with limestone surround and leaded light with stained glass. Located to the east of the church.
Built as part of St Vincent’s Roman Catholic Church, which opened in 1890, this chapel forms part of a group which is highly visible from the south side of the city. It follows a construction style seen throughout Cork, of sandstone walls embellished with limestone dressings. The stonework demonstrates skilled craftsmanship, particularly in elegant details such as the carved kneelers and panels to the walls. The stained glass window adds artistic interest.
This does not grant access. Most recorded buildings are privately owned; view them only from public ground unless the owner allows entry.
Places near here
 gates/railings/wallsgates/railings/walls · 13 yd
 Sarah Villehouse · 27 yd
 Cumann Uinsinn NaofaMemorial · 147 yd
 Mardyke walkWalking route · 206 yd
 Holy well in Cork CityHoly well · 431 yd
 Hybrid catalpaHybrid catalpa · 535 yd
 Cork Public MuseumMuseum · 558 yd
 Passage tomb art (present location) in Cork CityPassage tomb art (present location) · 561 yd
 Glucksman GalleryMuseum · 619 yd
 Boer War MemorialMemorial · 660 yd
 Cork WalksVisitor information · 785 yd
 St Vincent's Roman Catholic Churchchurch/chapel · 33 yd
Other information
Photo: National Inventory of Architectural Heritage · Website use allowed for educational or private purposes with source credit