
What is recorded here
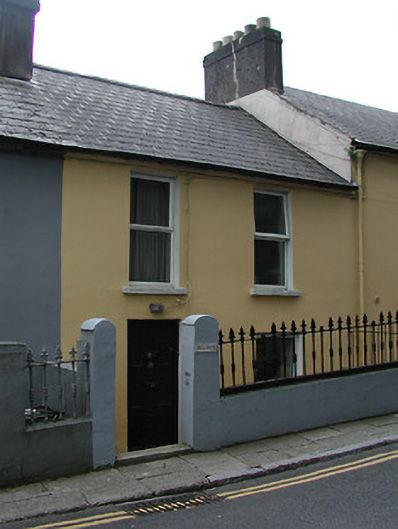
Attached three-bay two-storey over basement house, built c.1830, with two-storey recessed block to east. Pitched slate roof, hipped to eastern block, with rendered chimneystacks and some cast-iron rainwater goods. Smooth rendered walls. Square-headed window openings with stone sills, tripartite windows to ground floor openings having round-headed lights with two-over-two horizontally-paned sash windows. Tripartite and bipartite windows to first floor openings with two-over-one horizontally-paned sash windows. Central window opening to ground floor with hood moulding and stained glass margin lights. One-over-one sash windows eastern block. Tudor-arch door opening to eastern block with chamfered reveals and timber panelled door. Fronts directly onto street with garage having segmental-headed opening to east.
This house displays interesting fenestration that makes it an eye-catching feature along Sunday’s Well Road. The hierarchical treatment of the windows is also of note, while the design of the ground floor windows and the stained glass lights add future interest to the street front.
This does not grant access. Most recorded buildings are privately owned; view them only from public ground unless the owner allows entry.
Places near here
 gates/railings/wallsgates/railings/walls · 24 yd
 St Vincent's Roman Catholic Churchchurch/chapel · 60 yd
 Cumann Uinsinn NaofaMemorial · 145 yd
 Mardyke walkWalking route · 189 yd
 Holy well in Cork CityHoly well · 405 yd
 Hybrid catalpaHybrid catalpa · 561 yd
 Cork Public MuseumMuseum · 582 yd
 Passage tomb art (present location) in Cork CityPassage tomb art (present location) · 585 yd
 Glucksman GalleryMuseum · 633 yd
 Boer War MemorialMemorial · 667 yd
 Cork WalksVisitor information · 800 yd
 Hillcresthouse · 63 yd
Other information
Photo: National Inventory of Architectural Heritage · Website use allowed for educational or private purposes with source credit