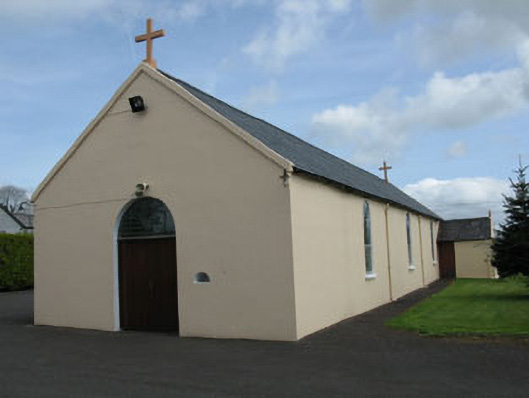
What is recorded here
Freestanding barn style gable-fronted Roman Catholic church, built c.1840, having three-bay single-storey nave, side entry porch to side (south-west) and sacristy extension to side (north-east). Pitched slate roofs having rendered cross finials and gable copings to gables and uPVC rainwater goods. Lined-and-ruled rendered walls. Round-headed window openings with rendered sills to nave, having lead-lined stained glass windows. Diocletian window to rear (south-east) elevation having lead-lined stained glass window. Round-headed door opening to front (north-west) elevation having double-leaf timber battened door with lead-lined stained glass fanlight and stone water font to side. Square-headed door opening to porch having timber battened door. Carved timber reredos and altar furniture to interior, with timber battened ceiling. Square-profile rendered gate piers to front with wrought-iron gates and rubble stone enclosing wall.
The relatively plain exterior of this church is enlivened by subtle artistic detailing such as its stained glass windows and cruciform finials. Particularly noteworthy is the carved timber reredos and altar furniture in the interior. Corner-sited at a T-junction in the small village of Courtbrack, this church forms a social focal point within the surrounding landscape.
This does not grant access. Most recorded buildings are privately owned; view them only from public ground unless the owner allows entry.
Places near here
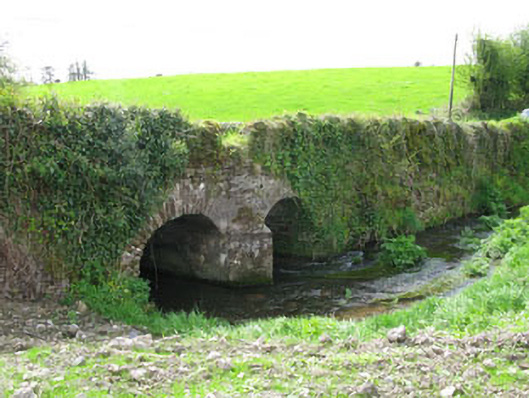 Courtbrack Bridgebridge · 356 yd
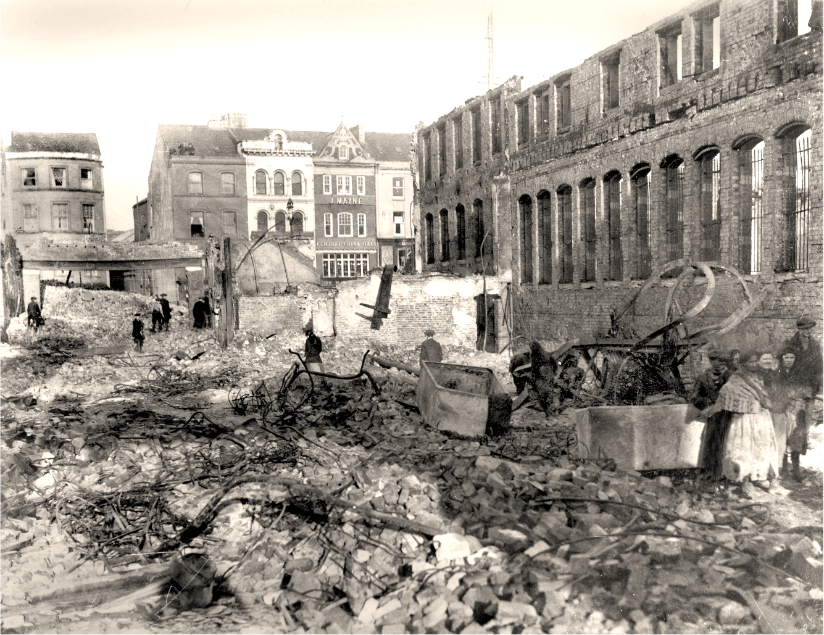 Burnt spread in CourtbrackBurnt spread · 791 yd
 Fulachta FiadhFulacht fia · 1658 yd
 KilnKiln, lime · 1.2 mi
 Castle (Site of)Castle, unclassified · 1.6 mi
 Ballyvodane Castle (in Ruins)Castle, unclassified · 1.7 mi
 Pairc Ath Na hEornaMemorial · 2.8 mi
 Pakie HoganMemorial · 2.8 mi
 Ballyanly Inniscarra Slí na SláinteWalking route · 3.1 mi
 BatsVisitor information · 3.5 mi
 Waterloo Loop WalkWalking route · 3.7 mi
 River Martin Mill & WeirVisitor information · 3.7 mi
Other information
Photo: National Inventory of Architectural Heritage · Website use allowed for educational or private purposes with source credit