
What is recorded here
Byzantine-style cruciform-plan gable-fronted church, built c. 1950. Apse and side chapels to north elevations, and projecting entrance arcade to south elevation, flanked by square-profile towers topped with octagonal profile bell towers. Flat roofs with copper domes, set in a pair to chancel, raised over crossing, capping bell towers, and having half domes to apse and side chapels. Castellations to square-profile towers and to porch. Red brick walls having ashlar limestone dressings. Full-width round-headed opening to south elevation, with septuple round-headed windows and decorative tracery. Round-headed windows in paired and triple arrangements, some set in recessed blind arches. Stained glass windows. Paired timber panelled doors having stained glass fanlights above. Retaining interior fixtures and fittings. Flight of steps leading to entrance.
This church was designed by architects A. E. Jones and S. Kelly and it is representative of architectural theory and construction in 1950s Ireland. Though the building follows a traditional plan and form, this church has features and materials, such as the flat roofs and red brick walls, which are not traditional. The church retains notable interior fixtures and fittings that add artistic interest to the building. This church forms part of a group with the related friary to the west.
This does not grant access. Most recorded buildings are privately owned; view them only from public ground unless the owner allows entry.
Places near here
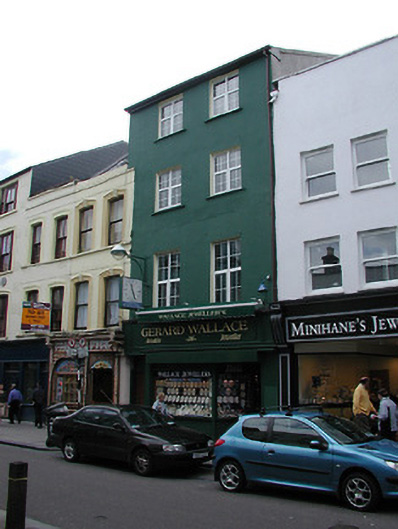 Gerard Wallacehouse · 147 yd
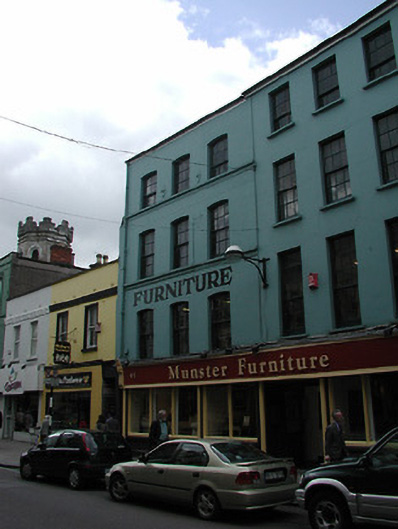 Munster Furniturehouse · 149 yd
 Bishop Lucey Park at Grand ParadeVisitor information · 293 yd
 Church (Site of) (1949-50)Church · 380 yd
 Church (Site of)Church · 405 yd
 Lavitts QuayMemorial · 475 yd
 Cork War MemorialMemorial · 493 yd
 Tourist OfficeVisitor information · 727 yd
 Mashanaglass Castle (in Ruins)Castle, tower house · 19 mi
 Summerhouse WoodForest · 19 mi
 Ummera WoodWood · 19 mi
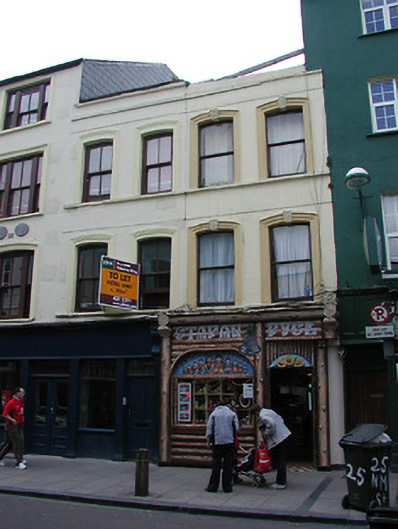 Historic buildingOfficially recorded historic building · 152 yd
Other information
Photo: Michael O'Sheil · CC BY-SA 4.0