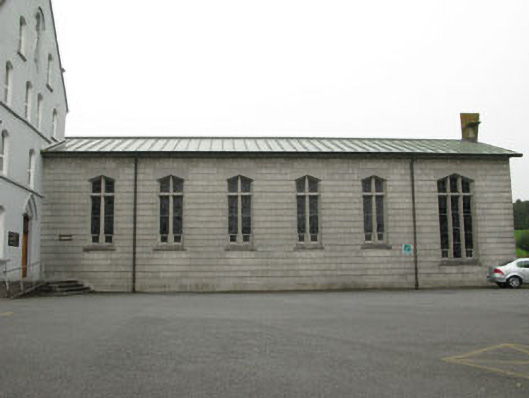
What is recorded here
Attached single-cell double-height chapel, built 1962, comprising six-bay side elevations with flat-roofed single-storey additions to rear (north-east) and side (south-east). Pitched copper-clad roof with rendered eaves course, having carved limestone cruciform finial to south-west gable and cast-iron rainwater goods. Concrete block walls. Pointed arch window openings with render sills throughout, having stepped surrounds, mullions and transoms with lead-lined stained glass windows. Interior accessed via adjoining former friary.
Originally a college oratory, this building became a public church in the 1970s when the old monastery church was no longer adequate to meet the needs of a growing suburban population. Attached to and accessed via the former monastery building this church was designed and built to both compliment and stand apart from the main complex. Its decorative stained glass windows, designed by Fergus O'Farrell, add an artistic quality, while its unusually clad elevations add variety and contrast to the ensemble.
This does not grant access. Most recorded buildings are privately owned; view them only from public ground unless the owner allows entry.
Places near here
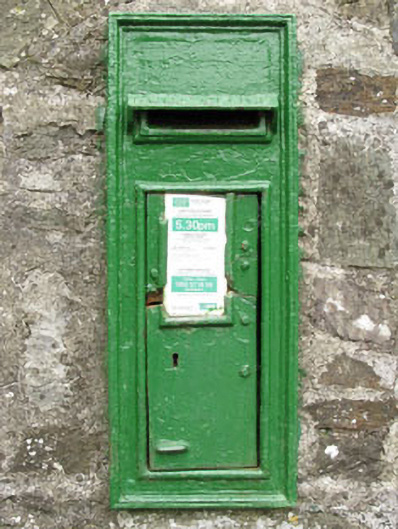 post boxpost box · 54 yd
 Rochestown WoodWood · 868 yd
 Rochestown Wood Housecountry house · 995 yd
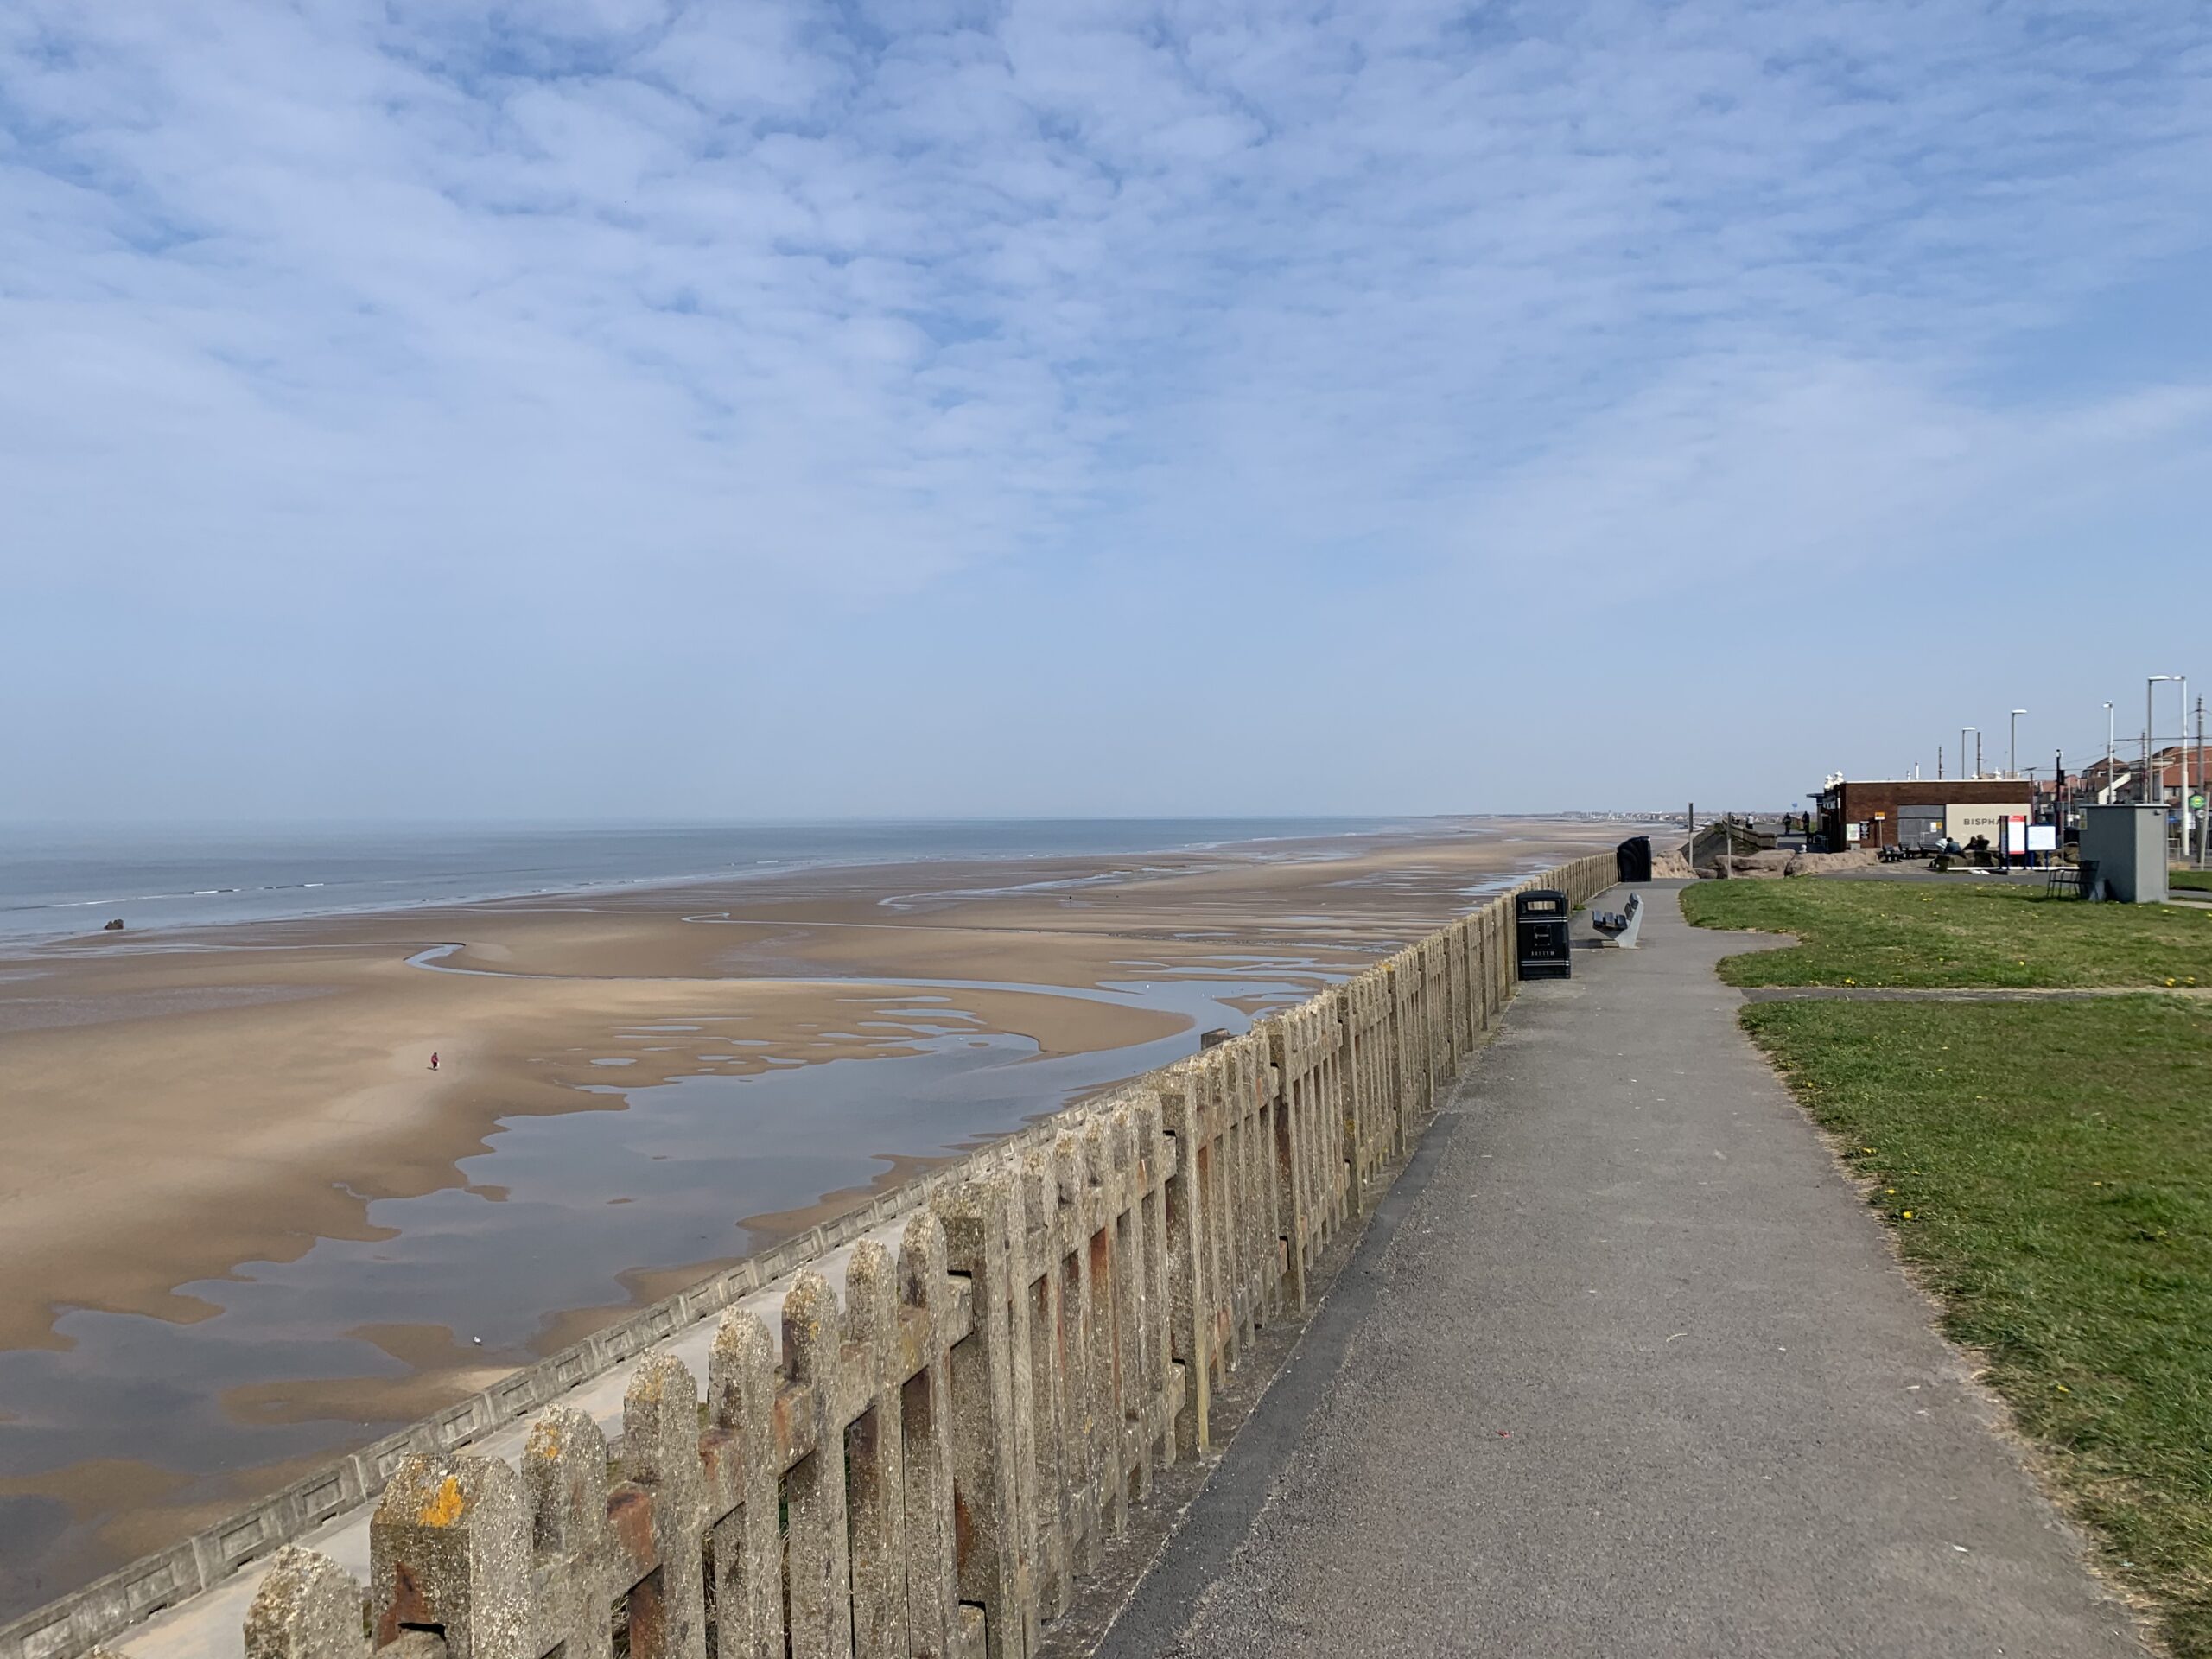 Fulacht fia in ParkgarriffFulacht fia · 1.0 mi
 Ronayns CourtHouse, fortified house · 1.1 mi
 Lough MahonBay · 1.3 mi
 Enclosure in RaheeneringEnclosure · 1.6 mi
 Mulcon ValleyWood · 1.6 mi
 Passage West Maritime MuseumMuseum · 1.7 mi
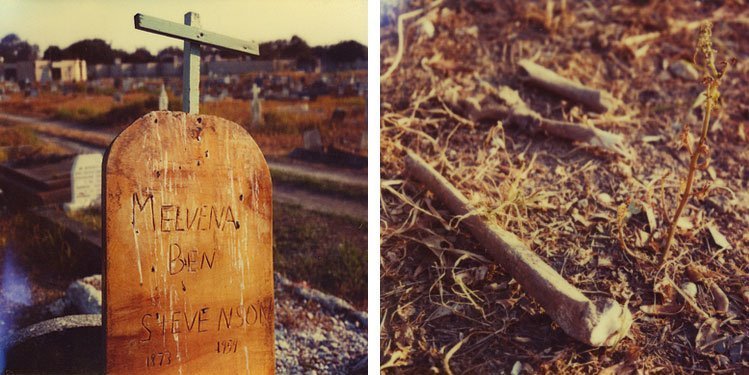 Pauper's GraveyardArchaeological place · 2.0 mi
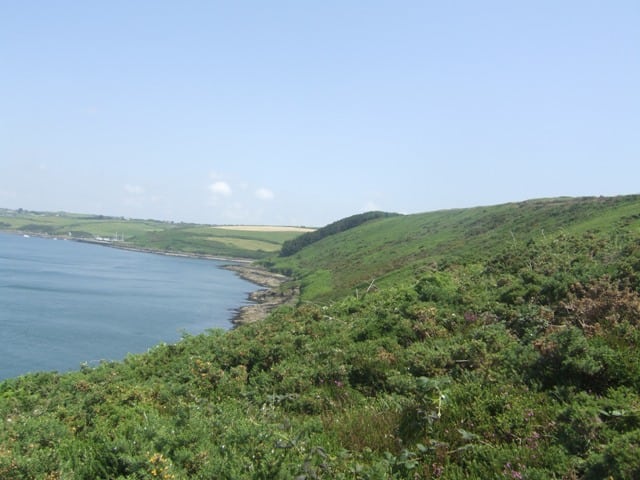 Carrigrenan PointHeadland · 2.0 mi
 The Tower (Barn)Castle · 2.1 mi
Other information
Photo: National Inventory of Architectural Heritage · Website use allowed for educational or private purposes with source credit