What is recorded here
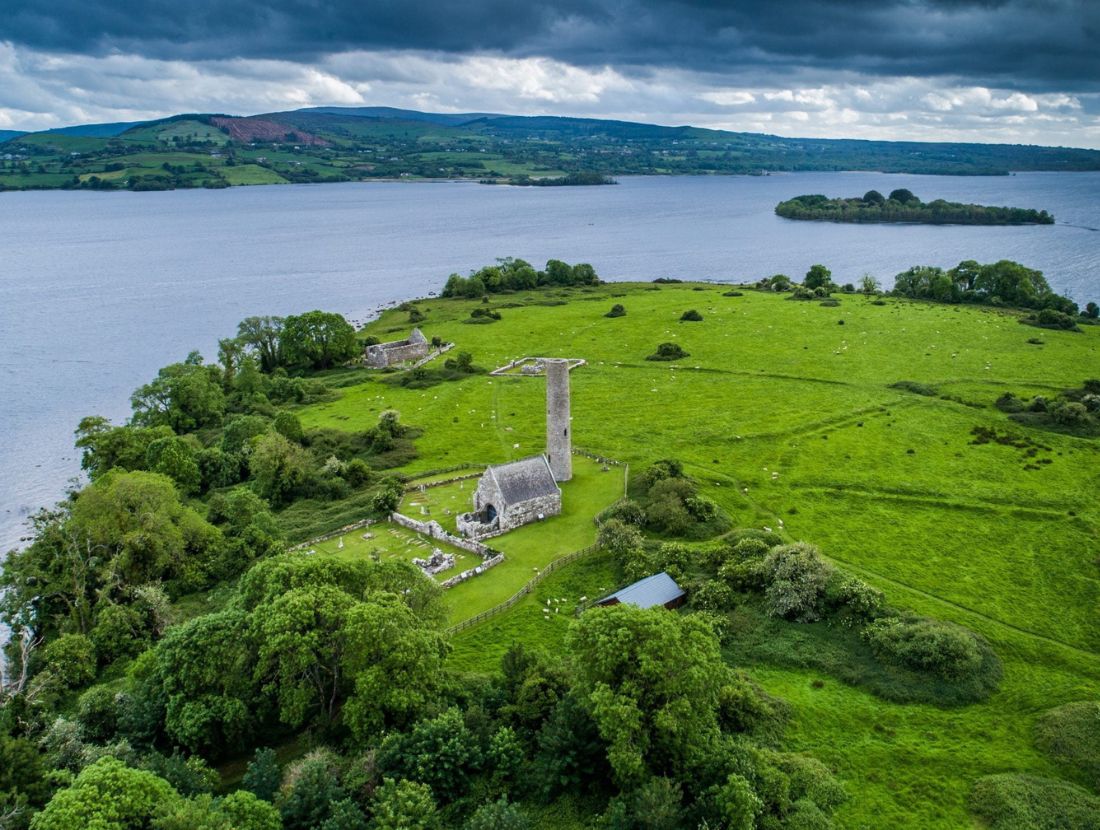
On the E side of Inis Cealtra (Holy Island) and at the centre of the monastic complex, St Caimin’s church is a building of several periods of construction. It was originally a single-celled building (int. dims. 9.22m E-W by 6.1m N-S) with corner antae, in roughly coursed, mortared stone, no doubt with a trabeate doorway (de Paor 2013, 27). The remaining more westerly window in the S wall (H 0.75m; Wth at base 0.4m; Wth at top 0.32m) is of the first period of building which is most probably of 10th century date. It has a flat lintel and inclined sides with an external reveal and the interior sill is built up in steps. There is also a round headed window with external moulding in the S wall closer to the chancel (H 0.7m; Wth at base 0.28m; Wth at top 0.27m). This also has a splayed embrasure but the sill is plunging rather than stepped. A curious small triangular window formed of three stones occupies the W gable high above the door. While this may be original it is not paralleled at other early churches (Ó Carragáin 2010, 309). A Romanesque doorway was later made in the W wall; the present doorway of four orders was inserted during the excavations in the 1970’s replacing a door with three orders built in 1879. A Romanesque chancel was inserted between the E antae. The chancel (int. dims. 4.4m x 3.8m), sometimes referred to as St. Colum ’s church, is neatly built with well squared stones and it is not bonded to the nave. Where the E wall of St. Caimin’s was broken through a chancel arch was inserted with three orders facing the nave and two facing the chancel. Ornament was confined to the rounded piers which are adorned with capitals and there is a grotesque head on the keystone facing the nave. The side walls of the chancel are of ashlar masonry and there is one remaining round-headed window in the S wall (H 0.63m; Wth 0.15m) with an external rebate and internal splay. There may originally have been an E window. The altar as restored is a block of masonry with bowtell mouldings at the angles capped with floral capitals. Ó Carragáin (ibid., 197) notes that monumental altars of well-dressed stone are very rare with only three convincing examples published - this one and two others also in Clare (Dysert O'Dea and Rath). There is a small square aumbry on the S wall close to the chancel arch. A string course extends along the N and S sides of the chancel just below the roof level. At some stage a bell-cote was contrived in the E gable and the building was extensively restored by the Board of Works in 1879-80. The nave was reroofed in the 1990s by the OPW. A large number of crosses and cross-slabs are housed in the church. A graveyard (CL029-009012-) lies to the S and another graveyard, known as the ‘saint’s graveyard’ (CL029-009030-) lies immediately to the E. A round tower (CL029-009010-) lies 11m to the SW. Excavation in this area in 1974 revealed some burials (CL029-009140-) outside the church to the W. Iniscealtra is a national monument in state care, no. 5. (Macalister 1916, 122-30; De Paor 1974; 2013, 27-8)
The following images have been attached:
CL029-009011-_01.jpg View of W doorway of St. Caimin's church.
CL029-009011-_02.jpg External S wall of St. Caimin's church.
CL029-009011-_03.jpg Cross slabs and fragments against the interior S wall of St. Caimin's church.
CL029-009011-_04.jpg Cross and cross-slabs against the interior N wall of St. Caimin's church.
Compiled by: Mary Tunney
Date of upload: 14 October 2015
St. Caimin’s Church on Holy Island was founded in the 6th or 7th century and dedicated to St. Caimin, a local early Christian saint. It is significant as the central structure of a monastic complex and reflects early Irish monastic architecture with multiple phases of construction.
The monument record does not grant public access. Check the route and ask the landowner before entering private land.
- What survives
- Recorded monument
Places near here
 Baptism ChurchChurch · 23 yd
 Enclosure in Inishcaltra OR Holy IslandEnclosure · 53 yd
 Inishcaltra Monastic SiteArchaeological place · 97 yd
 IndicatedChurch · 133 yd
 Inishcaltra or Holy IslandIslet · 145 yd
 Pedunculate OakPedunculate Oak · 1508 yd
 The MazeHeritage attraction · 1.3 mi
 Scarriff BayBay · 1.6 mi
 Bawn in Caher (tulla Lower By.)Bawn · 1.6 mi
 Castle BaunCastle · 1.8 mi
 Cloonoolia BayBay · 1.8 mi
 Aughinish WoodForest · 1.8 mi