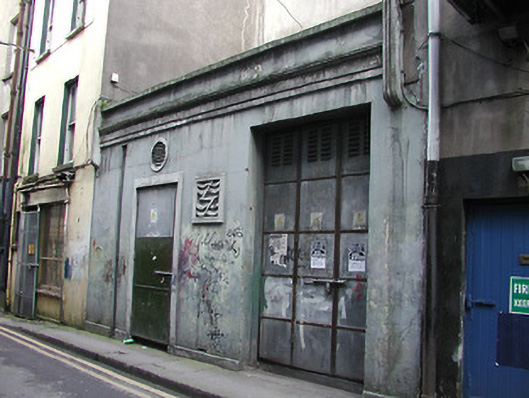
What is recorded here
Terraced two-bay single-storey electricity substation, built c. 1940. Flat roof. Rendered walls with decorative plaque, moulded eaves course having eaves corbels, and inset cast-iron down pipe. Raised render surrounds to vent and door opening. Metal doors to pedestrian and vehicular openings.
This substation is representative of the design employed by the ESB in the mid twentieth century in Ireland. This functional building is a well-articulated building, with a high level of design and detailing. Notable features of the building include the inset channel for the cast-iron downpipe, moulded parapet and consoles, and the render plaque.
This does not grant access. Most recorded buildings are privately owned; view them only from public ground unless the owner allows entry.
Places near here
 City Walltown/city walls · 140 yd
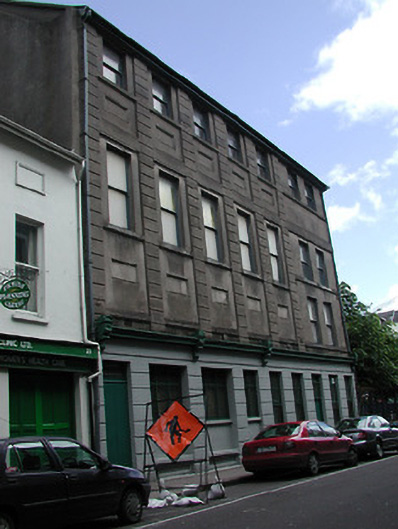 First Lodge of Irelandbuilding misc · 162 yd
 Church (Site of) (1949-50)Church · 287 yd
 Lavitts QuayMemorial · 420 yd
 Elizabeth FortHeritage attraction · 441 yd
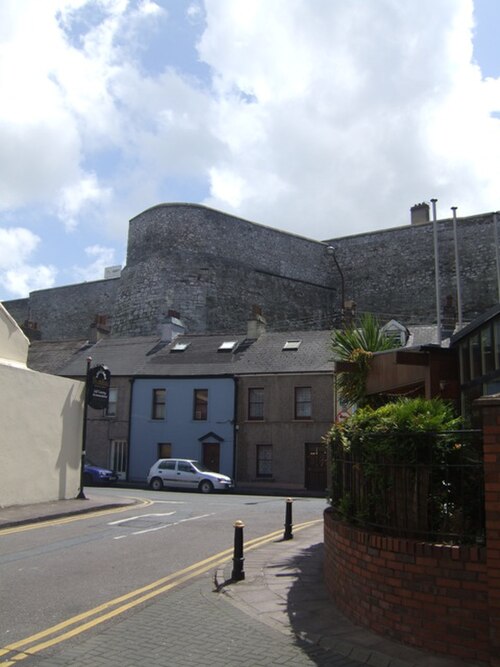 Elizabeth Fort (Disused) (1949-50)Bastioned fort · 443 yd
 Cork WalksVisitor information · 958 yd
 Mashanaglass Castle (in Ruins)Castle, tower house · 19 mi
 Summerhouse WoodForest · 19 mi
 Ummera WoodWood · 19 mi
 Seefin East TopMountain / peak · 20 mi
 SeefinMountain / peak · 21 mi
Other information
Photo: National Inventory of Architectural Heritage · Website use allowed for educational or private purposes with source credit