What is recorded here
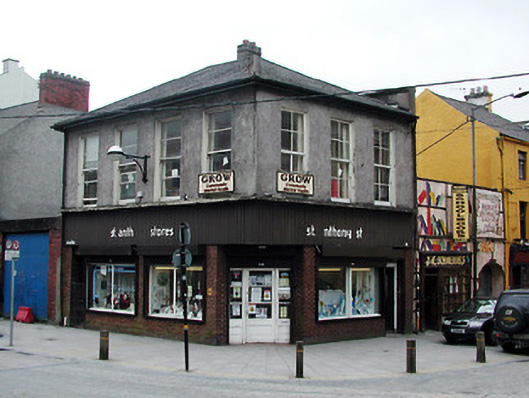
Corner-sited end-of-terrace four-bay two-storey commercial building, built c. 1955, with chamfered corner entrance to the north-west. Retail outlet to ground floor and having offices to first floor. Hipped slate roof with rendered chimneystack. Red brick walls to ground floor, with timber matchboard fascia above, and having roughcast rendered walls to first floor. Timber sliding sash windows to first floor. Fixed timber windows and timber glazed door having side lights to ground floor.
This commercial building is representative of architectural design and theory in Ireland in the 1950s, and it makes an interesting contribution to the streetscape. The building is well-articulated, with a high level of design and detailing. Notable features of the building include the chamfered corner, timber sliding sash windows, and timber glazed door with side lights.
This does not grant access. Most recorded buildings are privately owned; view them only from public ground unless the owner allows entry.
Places near here
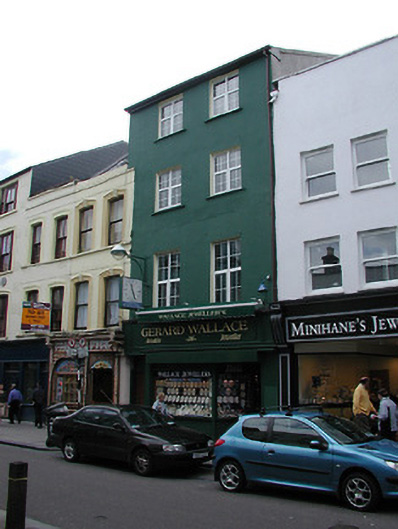 Gerard Wallacehouse · 218 yd
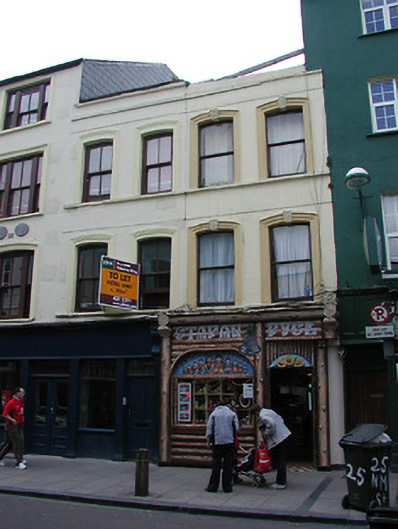 Historic buildingOfficially recorded historic building · 223 yd
 Bishop Lucey Park at Grand ParadeVisitor information · 234 yd
 Church (Site of) (1949-50)Church · 305 yd
 Cork War MemorialMemorial · 428 yd
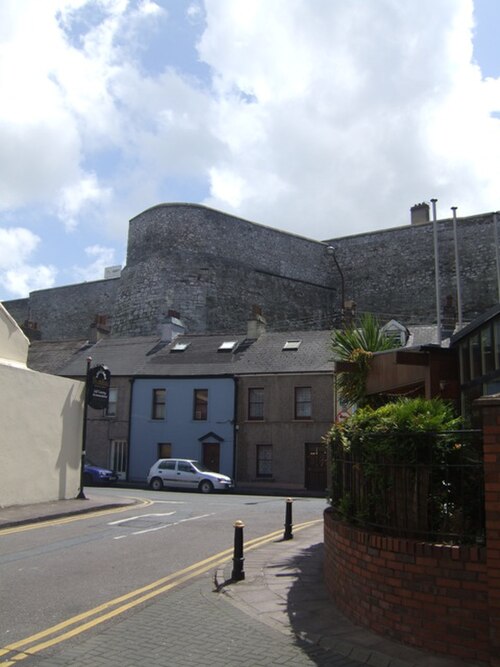 Elizabeth Fort (Disused) (1949-50)Bastioned fort · 438 yd
 Hiroshima and Nagasaki MemorialMemorial · 444 yd
 Tourist OfficeVisitor information · 742 yd
 Mashanaglass Castle (in Ruins)Castle, tower house · 19 mi
 Summerhouse WoodForest · 19 mi
 Ummera WoodWood · 19 mi
 Seefin East TopMountain / peak · 20 mi
Other information
Photo: National Inventory of Architectural Heritage · Website use allowed for educational or private purposes with source credit