What is recorded here
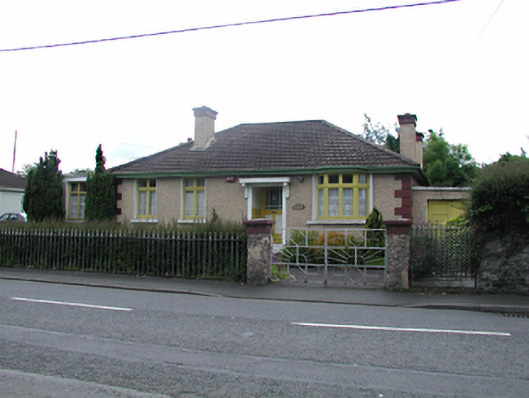
Detached four-bay single-storey house, c.1935. Roughcast rendered walls with render quoins. Timber casement windows with stone sills. Bay window to westernmost bay. Door set back in porch with timber surround and porch hood supported by timber corbels. Hipped pantile roof with roughcast rendered chimney stacks. Flat-roofed extension to east. Cast-iron railings and stone gate piers to street front, with geometric pattern gate.
This simple, charming house set on the peaceful streetscape of Monastery Road still retains its original proportions and materials throughout, with a pleasing contrast of texture and colour. An unusually intact survivor.
From the Buildings of Ireland (National Inventory of Architectural Heritage) record 11209049
This does not grant access. Most recorded buildings are privately owned; view them only from public ground unless the owner allows entry.
Places near here
 CastleCastle, unclassified · 73 yd
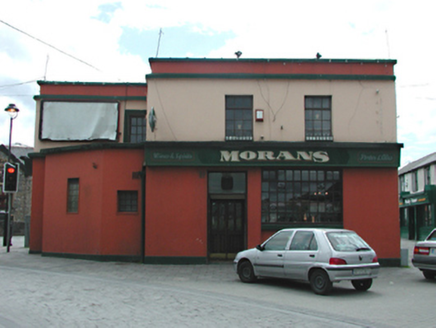 Moran'sPublic house · 163 yd
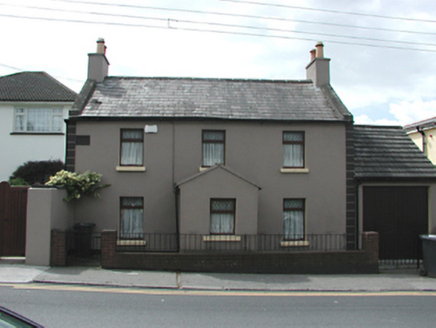 Castle ViewHouse · 180 ydPartially indicatedEcclesiastical enclosure · 299 yd
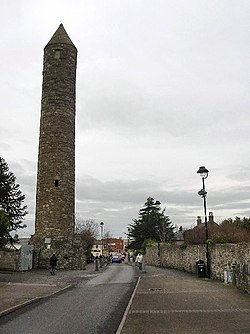 Clondalkin Round TowerHeritage attraction · 344 yd
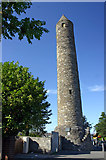 Round Tower344 yd
 The Round TowerVisitor information · 383 ydVeronica Guerin memorialMemorial · 1197 ydCorkagh DemesneMemorial · 1641 yd
 Belgard CastleCastle · 1.2 miFairy WoodWood · 1.3 mi
 Griffeen Valley WalkWalking route · 2.5 mi
Pictures: Amir Mohammad Saeid, Wikimedia Commons · CC BY-SA 4.0; National Inventory of Architectural Heritage; Paul Johnston-Knight, Wikimedia Commons · CC BY-SA 2.0; Jo and Steve Turner, Geograph · CC BY-SA 2.0; Ian Paterson, Geograph · CC BY-SA 2.0; F. Elrington Ball, Wikimedia Commons · Public domain; jwd, Geograph · CC BY-SA 2.0
More historic places in County Dublin · All of County Dublin
What do you know about this place?