
What is recorded here
Detached three-bay two-storey farmhouse, under construction 1840, on a T-shaped plan centred on single-bay single-storey flat-roofed projecting porch to ground floor. Occupied, 1901; 1911. Sold, 1988. "Restored", 1998. For sale, 2009. Hipped slate roof with clay ridge tiles, paired rendered red brick Running bond central chimney stacks having stringcourses below stepped capping supporting terracotta or yellow terracotta tapered pots, and cast-iron rainwater goods on rendered slate flagged eaves. Part creeper- or ivy-covered replacement roughcast walls with rusticated quoins to corners. Square-headed central window opening originally in tripartite arrangement (ground floor) with concealed dressings framing replacement fixed-pane fitting replacing two-over-two timber sash window having one-over-one sidelights. Square-headed window openings with cut-granite sills, and concealed dressings framing two-over-two timber sash windows. Interior including (ground floor): central hall retaining carved timber surrounds to door openings framing timber panelled doors; dining room retaining carved timber surround to door opening framing timber panelled door, cut-grey marble Classical-style chimneypiece, and moulded plasterwork cornice to ceiling; drawing room retaining carved timber surround to door opening framing timber panelled door, and moulded plasterwork cornice to ceiling; and carved timber surrounds to door openings to remainder framing timber panelled doors with timber panelled shutters to window openings. Set in landscaped grounds.
A farmhouse representing an integral component of the nineteenth-century domestic built heritage of south County Wexford with the architectural value of the composition suggested by such attributes as the compact plan form centred on a restrained doorcase, albeit only largely concealed behind a later porch; and the somewhat disproportionate bias of solid to void in the massing compounded by the uniform or near-uniform proportions of the openings on each floor: meanwhile, aspects of the composition clearly illustrate the continued linear development of the farmhouse in the early twentieth century. Having been well maintained, the elementary form and massing survive intact together with substantial quantities of the original or sympathetically replicated fabric, both to the exterior and to the interior where reclaimed timber work; chimneypieces; and sleek plasterwork refinements, all highlight the artistic potential of a farmhouse having historic connections with the Ennis family including Nicholas Ennis (d. 1878), 'Farmer late of Springwood Ballymitty County Wexford' (Calendars of Wills and Administrations 1883, 255); Aidan Ennis (----), 'Farmer' (NA 1901); and John Ennis (----), 'Retired Manager of the Allan Steamship Company Liverpool' (NA 1911).
This does not grant access. Most recorded buildings are privately owned; view them only from public ground unless the owner allows entry.
Places near here
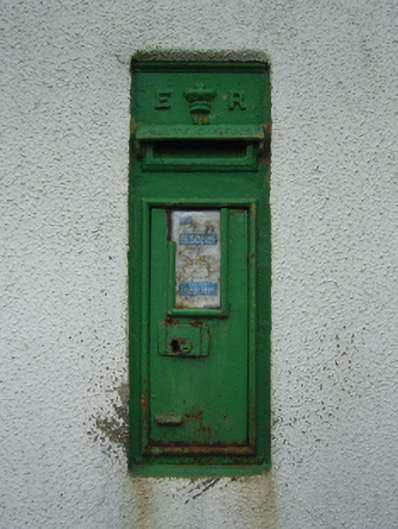 post boxpost box · 550 yd
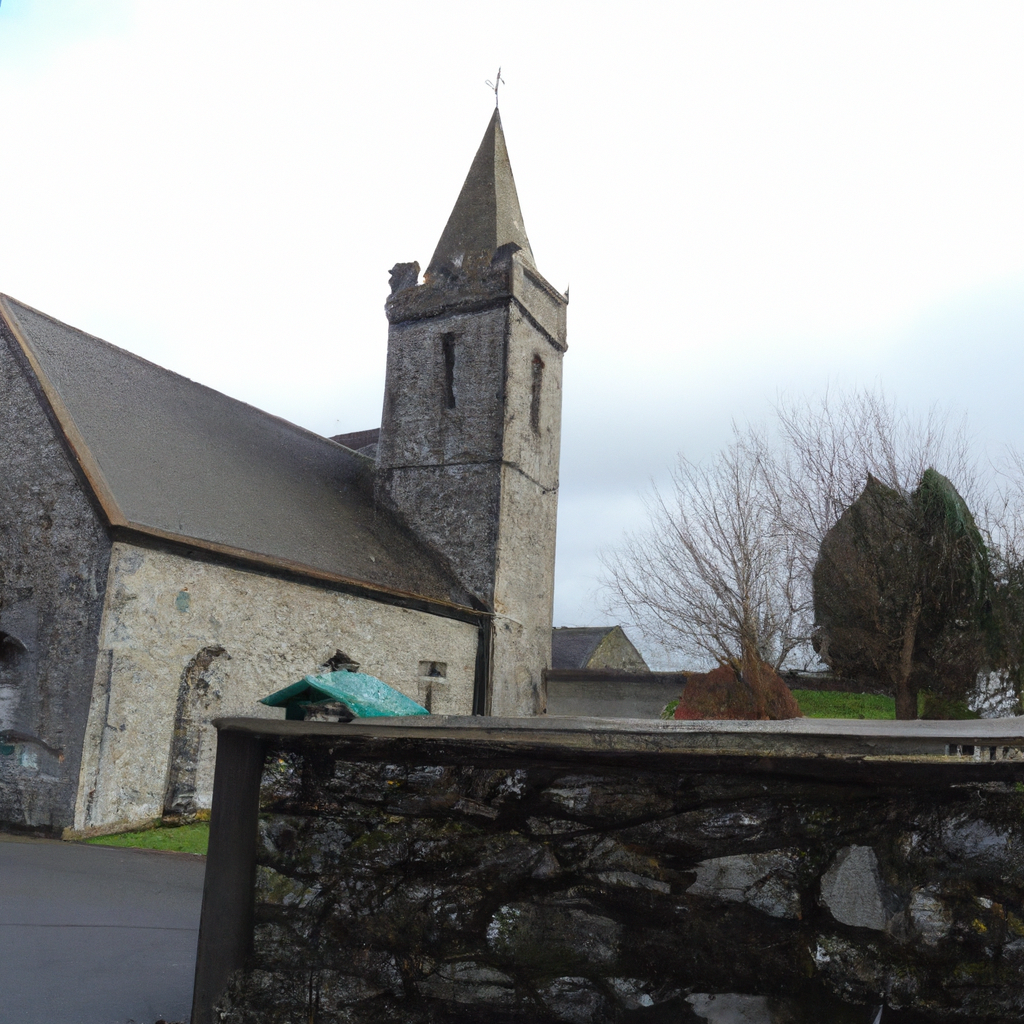 Church in TullycannaChurch · 1397 yd
 CastleHouse, fortified house · 1630 yd
 Field system in Hilltown (shelmaliere West By.)Field system · 1724 yd
 Site of CastleCastle, unclassified · 1.1 mi
 Site of ChurchChurch · 1.1 mi
 Carrig-On-BannowVisitor information · 3.6 mi
 1798 MemorialMemorial · 3.7 mi
 Cullenstown StrandBeach / strand · 4.7 mi
 Ballymadder PointHeadland · 5.3 mi
 Blackhall StrandBeach / strand · 5.4 mi
 Bridges ChamberCave · 5.6 mi
Other information
Photo: National Inventory of Architectural Heritage · Website use allowed for educational or private purposes with source credit